

The heritage of Porte de Montreuil

🇬🇧 This tour has been automatically translated from the original French version. The translation may contain inaccuracies.
Discover the incredible story of the Habitations à Bon Marché (low-cost social housing) of Porte de Montreuil, where past and future meet, between social history and architectural renewal.
Porte de Montreuil, located on the site of the former Thiers wall, became a strategic area for the construction of Habitations à Bon Marché (HBM) from the interwar period onwards. Even today, these buildings continue to evolve thanks to the ambitious refurbishments carried out by Paris Habitat to meet contemporary challenges.

This journey was created in partnership with Paris Habitat for the 42nd edition of the European Heritage Days.
Want to discover the journey ?
For total immersion, download our app and start the journey now!




Journey preview
The history of the HBM of Porte de Montreuil
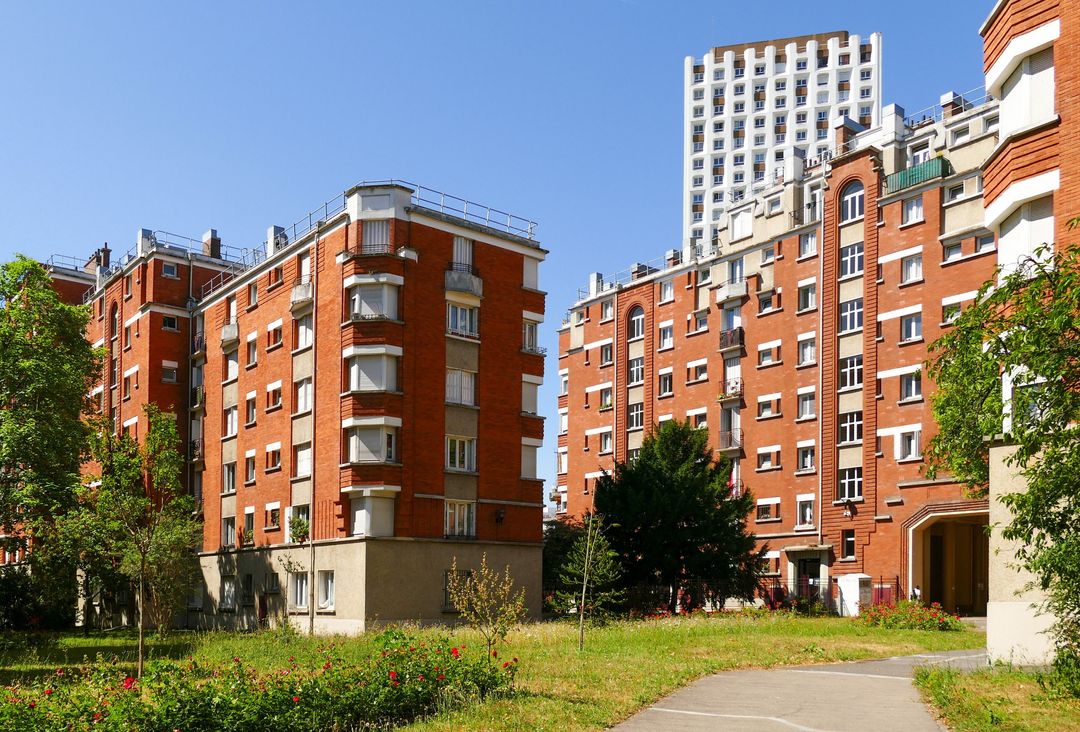
 Square Davout-Serpollet © CAUE de Paris
From fortifications to HBM, a living legacy
On the edge of Paris, the HBM of Porte de Montreuil bear witness to a century of urban, social and architectural history. These red-brick buildings, now emblematic, still embody a form of innovation, functionality and exemplary durability. Today, Paris Habitat, the City of Paris’s main social landlord, is a driving force in their refurbishment, combining energy performance, modern comfort and preservation of their heritage identity.
 Porte de Bagnolet. Thiers wall, 1919 © Musée Carnavalet - Histoire de Paris
From the Thiers wall to the ‘Zone’
The story begins in the 19th century with the fortified Thiers wall, built between 1841 and 1844 to protect Paris. It consisted of a bastioned wall, preceded by a ditch and flanked by a military patrol road. From the late 19th century, this defensive system became obsolete and hindered urban expansion. Decommissioned in 1919, the wall was then gradually dismantled.
 Porte de Montreuil, fortifications zone, ragpickers © Eugène Atget, Musée Carnavalet - Histoire de Paris
Between the wall and the suburbs, the ‘Zone’ then developed, informally occupied by low-income communities living in precarious conditions: workers, ragpickers, itinerant traders and knife grinders. It was dotted with makeshift shacks, often built from salvaged materials, with no sewers or drinking water. This area became a vast space of social and architectural marginality, seen by the authorities as a hotbed of insalubrity and insecurity.
Building the social city
 Davout - Félix-Terrier group © MM. Maurice Colin, Kollar, Rambault et Guiot, Touly, Y. Vaulé - Archives Paris Habitat
Against a backdrop of housing crisis, the State and the City of Paris launched, from the 1920s, a vast programme of slum clearance and housing construction for working-class people: these were the Habitations à Bon Marché (HBM). The ‘Zone’, gradually emptied of its occupants, then became a prime site for this new social and hygienist policy.
 Building work on the square d’Amiens, with the square Davout-Serpollet on the left and the sports grounds and Montreuil on the right © Y. Vaulé - Archives Paris Habitat
At Porte de Montreuil, these buildings brought unprecedented comfort: running water, heating, ventilation, lighting and integrated sanitation. Beyond their functionality, they offered a healthier living environment, structured around courtyards, gardens and shared facilities. It was a genuine revolution in working-class housing.
 From the square d’Amiens towards Montreuil, before the construction of the ring road, 1965 © collection privée Juliette Viret
The HBM get a new lease of life
Built in large numbers between the 1920s and 1940s, the HBM still reveal all their modernity today. Contrary to the idea of obsolescence, these sturdy buildings, designed for durability from the outset, fit squarely within current trends in social housing and the sustainable city. Far from being static, they are now undergoing active revaluation.
 © CAUE de Paris
Paris Habitat, heir to the city’s public housing office, is carrying out major refurbishment works there: insulation, upgrading of equipment, renovation of dwellings and communal areas, and redevelopment of outdoor spaces. This careful work combines energy performance, contemporary uses and respect for the original building.
The history of the HBM of Porte de Montreuil
Square Davout-Serpollet © CAUE de Paris
From fortifications to HBM, a living legacy
On the edge of Paris, the HBM of Porte de Montreuil bear witness to a century of urban, social and architectural history. These red-brick buildings, now emblematic, still embody a form of innovation, functionality and exemplary durability. Today, Paris Habitat, the City of Paris’s main social landlord, is a driving force in their refurbishment, combining energy performance, modern comfort and preservation of their heritage identity.
Porte de Bagnolet. Thiers wall, 1919 © Musée Carnavalet - Histoire de Paris
From the Thiers wall to the ‘Zone’
The story begins in the 19th century with the fortified Thiers wall, built between 1841 and 1844 to protect Paris. It consisted of a bastioned wall, preceded by a ditch and flanked by a military patrol road. From the late 19th century, this defensive system became obsolete and hindered urban expansion. Decommissioned in 1919, the wall was then gradually dismantled.
Porte de Montreuil, fortifications zone, ragpickers © Eugène Atget, Musée Carnavalet - Histoire de Paris
Between the wall and the suburbs, the ‘Zone’ then developed, informally occupied by low-income communities living in precarious conditions: workers, ragpickers, itinerant traders and knife grinders. It was dotted with makeshift shacks, often built from salvaged materials, with no sewers or drinking water. This area became a vast space of social and architectural marginality, seen by the authorities as a hotbed of insalubrity and insecurity.
Building the social city
Davout - Félix-Terrier group © MM. Maurice Colin, Kollar, Rambault et Guiot, Touly, Y. Vaulé - Archives Paris Habitat
Against a backdrop of housing crisis, the State and the City of Paris launched, from the 1920s, a vast programme of slum clearance and housing construction for working-class people: these were the Habitations à Bon Marché (HBM). The ‘Zone’, gradually emptied of its occupants, then became a prime site for this new social and hygienist policy.
Building work on the square d’Amiens, with the square Davout-Serpollet on the left and the sports grounds and Montreuil on the right © Y. Vaulé - Archives Paris Habitat
At Porte de Montreuil, these buildings brought unprecedented comfort: running water, heating, ventilation, lighting and integrated sanitation. Beyond their functionality, they offered a healthier living environment, structured around courtyards, gardens and shared facilities. It was a genuine revolution in working-class housing.
From the square d’Amiens towards Montreuil, before the construction of the ring road, 1965 © collection privée Juliette Viret
The HBM get a new lease of life
Built in large numbers between the 1920s and 1940s, the HBM still reveal all their modernity today. Contrary to the idea of obsolescence, these sturdy buildings, designed for durability from the outset, fit squarely within current trends in social housing and the sustainable city. Far from being static, they are now undergoing active revaluation.
© CAUE de Paris
Paris Habitat, heir to the city’s public housing office, is carrying out major refurbishment works there: insulation, upgrading of equipment, renovation of dwellings and communal areas, and redevelopment of outdoor spaces. This careful work combines energy performance, contemporary uses and respect for the original building.
Porte Montreuil south
 © CAUE de Paris
This first complex of 457 dwellings was built in 1934 by the City of Paris’s public social housing office (Office public d’HLM). Its refurbishment is part of the new national urban renewal programme (NPNRU) for the gateways to the 20th arrondissement and is being carried out by the architecture practices FRASK Architectes and Bassinet Turquin Paysage.
 © MM. Maurice Colin, Kollar, Rambault et Guiot, Touly, Y. Vaulé - Archives Paris Habitat
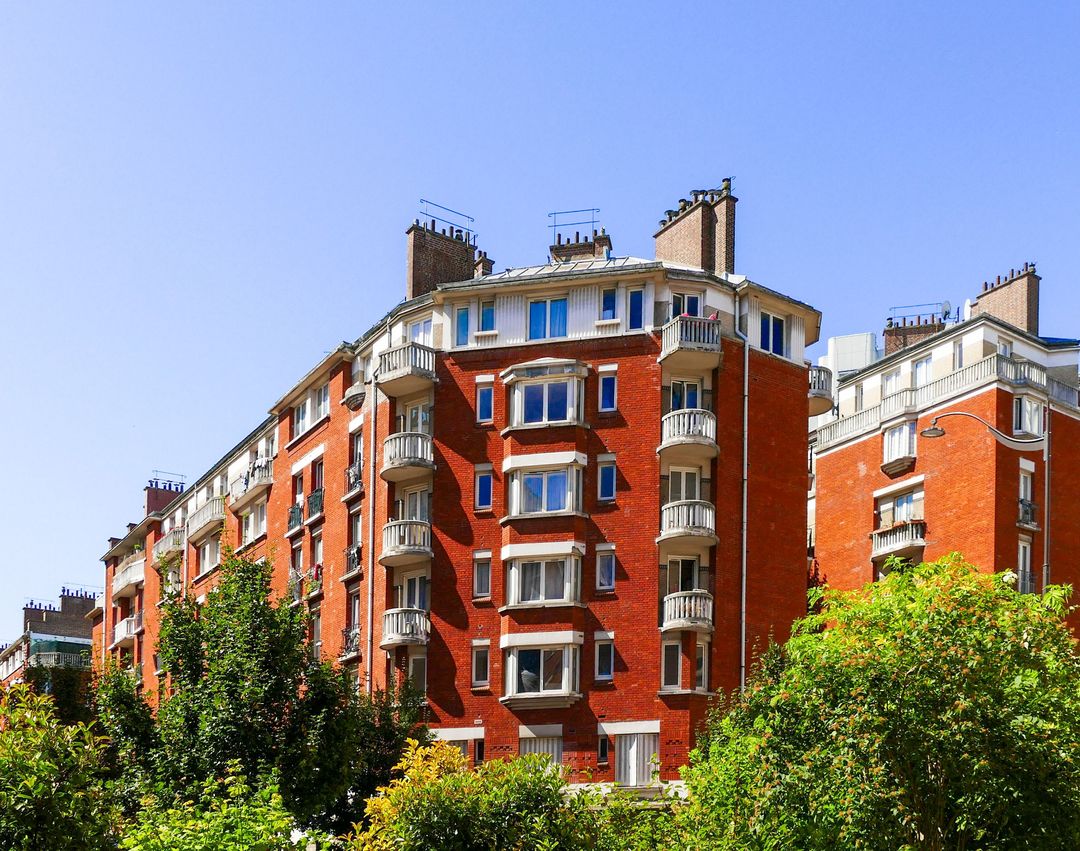
It perfectly embodies the ‘second-generation’ HBM, characterised by more rational, standardised construction. Façade ornaments - ceramics, polychromy, motifs - are abandoned. Brick remains omnipresent, but the range of materials is reduced to a minimum.
A diversity of architectural features
 © CAUE de Paris
Forming an open block, the stepped buildings of this development break the monotony. Although much of the façade is rendered, these buildings still feature several distinctive elements that catch the eye:
- double and triple bow windows at the corner of rue Schubert and rue Paganini,
- several arched windows on the top floor,
- corner windows on the rue Paganini façade, evidence of the ensemble’s modern influences.
 © CAUE de Paris
The entrance halls on rue Schubert have imposing concrete door surrounds. The one for the nursery, with its columns and sculpted entablature, stands out in particular.
 © CAUE de Paris
 Entrance to the nursery © CAUE de Paris
This complex also has the particularity of small terraces at the building corners, as well as a roof terrace crowning the whole.
 © CAUE de Paris
The façades display a variety of materials: render, brick, but also mignonette walls (surfaces covered with small gravel) on the upper parts of the façades and around the arched windows.
 Mignonette wall © CAUE de Paris
Life on the site
At ground-floor level, various spaces bring life to the building bases and connect them to the rest of the neighbourhood, such as shops, a nursery and a ‘Lieu commun’, a space that serves both as a base for the refurbishment works (hosting housing management and rehousing drop-in sessions, consultations, etc.) and as a convivial space (welcoming local associations).
Preserving architectural heritage
The complex is part of the renovation campaign led by Paris Habitat.
In addition to a thermal refurbishment under the City of Paris climate plan and façade renovation, one of the priorities of this renovation is to retain the high-quality historic features that make up the architectural heritage of the HBM. Thus, the glass-block skylight, the pergola and the nursery fountain are being preserved.
 Nursery fountain © CAUE de Paris
To re-green and unify the block interiors, the garden will be transformed into a single connected whole with more accessible paths, thanks to the removal of the existing steps.
 Block interior © CAUE de Paris
Porte Montreuil north: Quercy, Gascogne, Périgord and Guyenne squares
 © CAUE de Paris
Built between 1931 and 1934 by SAGI and the architect Clovis Louis Heckly, these two complexes comprise 1,031 dwellings and many ground-floor shops. These buildings reflect the economic rationality of the period: largely rendered façades, minimal ornamentation and standardised openings.
 © MM. Maurice Colin, Kollar, Rambault et Guiot, Touly, Y. Vaulé - Archives Paris Habitat
These two complexes will be renovated by 2028 and 2031 respectively by the architecture practices Septembre, Majma and jbmn. In addition to a refurbishment under the City of Paris climate plan, the planned transformations are based on preserving the architectural heritage and introducing new uses.
 © CAUE de Paris
Simple but high-quality construction
Although the dwellings offered limited comfort when they were built, they now feature many original high-quality elements, which are being preserved and showcased in the renovation project:
- the wooden staircases in the communal areas,
- some of the flooring,
- cast-iron radiators,
- the original fireplaces,
- the pantries, which will be restored with a low-tech approach to preserve their original use.
As inside, original outdoor fittings have been kept, such as the lighting masts and brick landscaping.
 © CAUE de Paris
This renovation is also distinguished by the creation of student housing from former family dwellings.
To help revitalise building bases, some ground-floor dwellings will be converted to house shared facilities such as a shared laundry and a CROUS (regional student services) study room.
Earlier alterations preserved
 © CAUE de Paris
The renovation also plans to preserve more recent elements such as:
- lifts installed on the façades in the block interiors,
- ground-floor passages connecting the block interiors to the squares, created in 2010 by the architect Catherine Trebeljahr.
 © CAUE de Paris
 © CAUE de Paris
Green and peaceful, the squares and courtyards in the block interiors offer a contrast with the bustle of the neighbouring streets.
Porte Montreuil north: Square Jules-Cheret
 © CAUE de Paris
Built between 1931 and 1934, this complex of two buildings comprises 401 dwellings and around ten shops.
A rich architectural vocabulary
 © CAUE de Paris
The façades, alternating brick and light render, are curved along Square Jules-Cheret.
 © CAUE de Paris
This feature increases the amount of sunlight reaching the dwellings, thereby improving their comfort.
 © CAUE de Paris
The ornaments are still very limited. A projecting brickwork pattern on the first floor and railings with intricate patterns contribute to the overall aesthetic.
 © CAUE de Paris
But it is above all the prow-shaped building corners, particularly at the corner of rue Mendelssohn and rue des Docteurs Déjerine, that stand out with a rich architectural vocabulary, including:
- small circular windows known as ‘œil-de-bœuf’ (bull’s-eye) windows,
- semicircular balconies,
- corner windows that reflect Art Deco influence.
 © CAUE de Paris
A renovation focused on residents
With delivery planned for 2030, the renovation of this complex is being carried out by the architecture practices Fagart & Fontana and Brunnquell & André Architectes. As with the other complexes, thermal comfort and communal areas will be improved.
This operation stands out for its aim of creating inclusive housing, intended ‘for people who choose, as their main residence, to live in housing grouped together or with other people. This type of housing comes with a shared social life project.’ **
 © CAUE de Paris
The renovation of the HBM at Porte de Montreuil includes an operation to revitalise building bases, aiming to create new services and shops, restructure existing ones and improve shopfronts.
The KOYA practice, in charge of the project, has drawn up an architectural and graphic charter following a diagnosis of the building bases. It offers shopfront models, various fittings and a harmonised colour palette that meets the needs and challenges of each shop and service. Some shopfronts have already been renovated, such as that at no. 7 rue Eugène-Reisz or those of the Davout - Félix-Terrier complex along boulevard Davout.
 Shopfront created by the architecture practice KOYA (lead designer) © Paris Habitat
This operation also plans to convert a few ground-floor dwellings to house local services. This is the case of the Espace Chapuis, inaugurated in 2022 on rue Auguste-Chapuis, which supports a community-organisation incubator and strengthens local services for residents of the neighbourhood (sports and cultural activities, administrative support, activities for older people, a solidarity buying group, etc.). Its strategic position strengthens the link between Porte de Montreuil north and the Félix-Terrier complex.
** Article L. 281-1 of the French Code de l’action sociale et des familles (CASF), Order of 24 June 2019, Annex I – ‘Les fondamentaux’ (the fundamentals), on the national specification for the shared social life project of inclusive housing.
Davout - Félix-Terrier
 © CAUE de Paris
A bastion turned neighbourhood
The Davout - Félix-Terrier development was built between 1931 and 1934 on the site of the former Bastion XIII. This complex is organised into five blocks served by a central street, rue Félix-Terrier.
 Davout - Félix-Terrier group © MM. Maurice Colin, Kollar, Rambault et Guiot, Touly, Y. Vaulé - Archives Paris Habitat
The buildings are laid out parallel to the main thoroughfares, with slight returns on the perpendicular axes. The green spaces at the base of the buildings create breathing room inside the blocks, in contrast with the bustle of boulevard Davout. Thanks to their spatial organisation, visual openings are created through the blocks, allowing the built complex to breathe.
 © CAUE de Paris
 Davout - Félix-Terrier group © MM. Maurice Colin, Kollar, Rambault et Guiot, Touly, Y. Vaulé - Archives Paris Habitat
The block interiors are private, bounded by tall metal fences that allow views through. On the rue Louis-Lumière side, concrete panels separate these spaces from the public road, which was previously occupied by the shacks of the ‘Zone’. The contemporary project plans to remove these panels and replace them with metalwork that allows a better visual connection between the housing complex and its urban surroundings.
 © CAUE de Paris
Architectural unity
The ground floors house shops facing the street. The buildings have between 5 and 7 storeys, and the dwellings have kept their original layout. Each landing serves 2, 3 or 4 dwellings of 1, 2, 3 or 4 rooms. The façades share the same architectural coherence:
- brick, with a decorative frieze on the first floor,
- exposed-aggregate concrete on the ground floor, topped by small decorative friezes of ceramic tiles,
- a concrete base course,
- a white-rendered concrete band marking the separation from the first floor,
- wrought-iron railings,
- attic storeys with a recessed balcony.
 © CAUE de Paris
Refurbishments and works
In 1987, the City of Paris’s public Habitations à Bon Marché office undertook a so-called PALULOS refurbishment (a state grant scheme for improving social housing), stemming from a law on the policy of refurbishing the French social housing stock. Completed in the early 1990s, the operation notably made it possible to provide heating and hot water throughout via individual boilers, fit out bathrooms and create mechanical ventilation.
Since 1994, this HBM complex has undergone maintenance works such as the replacement of dilapidated toilet drainage stacks and rainwater downpipes, the renewal of roofing with tiled roofs replaced by zinc roofs, and the replacement of the original gates with galvanised steel gates.
 © CAUE de Paris
Today, with a concern for respecting the existing fabric, the challenge for this complex is a refurbishment under the City of Paris climate plan, improving summer and winter comfort in the dwellings and strengthening the planted base of the blocks. For this operation, due for delivery at the end of 2026, project management is provided by h2o architectes (lead contractor) with D&H paysage and OTEIS.
 © CAUE de Paris
The original aesthetic of the façades is being restored by refurbishing the exterior joinery with glazing bars that respect the existing 1930s design, which had been erased in the 1970s by the fitting of PVC frames. The brick façade is cleaned and fully treated to prevent water infiltration. Damaged bricks are replaced. Ceramic ventilation grilles have been recreated in various colours. Inside the halls, the mignonette has been stripped back to lighten it.
 © CAUE de Paris
Square Davout-d’Amiens
 Davout-Serpollet on the right, d’Amiens on the left © CAUE de Paris
Memory, modernity and urban renewal
Located on the former site of bastion no. 13 of the Thiers wall, the Square Davout-d’Amiens is part of the new national urban renewal programme (NPNRU) for the gateways to the 20th arrondissement. Under the management of Paris Habitat, refurbishment works on the outdoor spaces will begin shortly.
 © CAUE de Paris
This project, carried out in collaboration with Nebbia Paysages (outdoor landscaping) and Vida Architecture (buildings), is built around two major themes:
- rethinking uses and social ties: reorganising communal spaces, clarifying the boundaries between residences, creating new local services,
- strengthening the role of nature: enhancing planted heritage, de-paving the ground, incorporating reused materials, supporting a circular-economy approach.
 © CAUE de Paris
Two housing groups, two eras
The Square Davout-d’Amiens comprises two complexes with distinct architectural styles, illustrating the evolution of social housing in Paris.
Davout-Serpollet group
 Davout-Serpollet seen from the Amiens garden © CAUE de Paris
Built in 1934 by the architects Florent Nanquette, Jacques Brandon and Henri Storoge, this complex adopts a block plan aligned with boulevard Davout. The five-storey buildings form a fragmented urban fabric, punctuated by stepped façades and organised around private inner courtyards.
 Davout-d’Amiens group © MM. Maurice Colin, Kollar, Rambault et Guiot, Touly, Y. Vaulé - Archives Paris Habitat
Protected under the Local Urban Plan (PLU) for their remarkable architectural quality, these buildings are undergoing careful refurbishment aimed at preserving the original features: brick façades, cast-iron railings, lamp posts and the monumental porch.
 Courtyard in the block interior © CAUE de Paris
Amiens group
 © CAUE de Paris
Opened in 1954, this second complex consists of two large nine-storey slab blocks, set back in the middle of a vast garden. Their Y-shaped plan gives the dwellings several orientations. The ends of the blocks, designed as steps, feature large terraces.
 Stepped ends and corner windows © CAUE de Paris
Built with a reinforced concrete frame and brick cladding with carefully crafted mouldings, these blocks display a sober, efficient architecture.
 Porch of building D © CAUE de Paris
The blocks, 193 metres long and 17 metres wide, extend into the heart of a vast garden now designated in the PLU as a protected green space (EVP). The original dividing boundaries structure circulation and uses.
 Garden designated as an EVP © CAUE de Paris
 Stepped ends © CAUE de Paris
 Staircase and entrance hall, door D © CAUE de Paris
Access the journey
 Metro
Metro
Porte de Montreuil (line 9)
 Bus
Bus
Porte de Montreuil (route 57)
Place de la Porte de Montreuil (routes 215 & 351)
Porte de Montreuil (route 202)
 Tramway
Porte de Montreuil (line T3b)