

Building, developing and taking care of the city
 Rambouillet
🇬🇧 This journey has been translated by a student. The translation may be inaccurate.
Welcome to Rambouillet, "country town", known for its historic castle and forest. In this preserved natural environment, the arrival of the railroad in the 19th century transformed the city, bringing new housing, infrastructure, administrative facilities, and economic and industrial activities. Over time, the city has inherited a remarkable and diverse cultural heritage, highlighted by its "Ville d'art et d'histoire" designation. Through this tour, we invite you to discover this architectural richness in a city that is constantly evolving, as well as the various people who help preserve it. To supplement the information on your walk, be sure to check out the "Ville d'art et d'histoire" steles located at certain points along the route.
As part of the Journée Nationale de l'Architecture 2026.

This tour was organized as part of the Archipel Francilien collection of the CAUE organizations of Île-de-France, with support from the Direction Générale des Affaires Culturelles Île-de-France, and in partnership with the Service du Patrimoine of the City of Rambouillet.

Want to discover the journey ?
For total immersion, download our app and start the journey now!




Journey preview
The train station and its square: a story in motion
> Rambouillet train station
 Rambouillet train station, 2026 © Martin Argyroglo
Opening of the Paris–Rennes service
The much-anticipated opening of the Paris–Rennes service to the public by the Compagnie des chemins de fer de l'Ouest has made travel to and from the capital much easier. To this purpose, the train station was built in 1849 at the junction of several transport routes and close to water towers used to supply water to the locomotives. The railway line runs through the town from west to east. It crosses the imposing Hardi Bridge, then continues along a high embankment which stretches all the way to the outskirts of the town after crossing two further bridges on Rue Lenôtre and Rue d’Arbouville.
 André Castaigne, President Félix Faure returns from a hunting trip, 1898 © Ville de Rambouillet, municipal collections
Rambouillet, located about 50 km from Paris, is a hunting ground that has historically been frequented by sovereigns and heads of state. The castle served as the presidential residence from 1896 to 2018, and the train station, which houses a presidential lounge, has seen a succession of ministers and heads of state pass through its doors. There is even a presidential train running between Paris and Rambouillet. During this period, Rambouillet must keep a low profile so that it can welcome its distinguished guests in peace.
A classic Second Empire style of architecture
 The train station © Archives départementales des Yvelines (3Fi202 310)
The architecture of this first train station is characterised by a long structure built of millstone, from the centre of which rises a central pavilion topped by a clock. On the ground floor, the semi-circular arches are reminiscent of those found in the market halls that are still visible along the tracks. The stations at Versailles Chantiers, Trappes, Épernon, Fontainebleau and many others were built on the same design. They were often the work of the same architect, commissioned by the Société des chemins de fer.
 Halls along the tracks, 2026 © CAUE 78
A train station: a vector for development
 The station hotel as seen from the Sequoia car park, 2026 © CAUE 78
With the arrival of the railway, some horse-drawn transport services declined, while others flourished. Numerous hotels and café-restaurants opened across the city to welcome visitors. If you look around the square, you can see the historic Café de la Gare and, opposite, the facade of a former hotel. Its elegant typography and ornamentation are typical of the 1930s: they were created using fresh concrete, a cost-effective and innovative technique at the time. Even today, the train station, which provides easy access to Paris and Chartres, remains a major advantage for new residents.
 The Café de la Gare © Private collection, all rights reserved
The bombing raid of 12 August 1944
 Rambouillet, the station neighbourhood in the 1950s © Archives départementales des Yvelines (15Fi 486)
The first station was destroyed by an American raid in August 1944. The stationmaster, Fernand Prud’homme, was one of the victims and the square was named after him. On the aerial view, on the right, you can see the stone and timber hall, the only remaining part of the original station. For twelve years, a barrack – visible in the centre of the same photograph – served as the station.
Different era, different style
 Rambouillet 1972, the train station at night © Archives départementales des Yvelines (4Fi 4474)
The current station, built in 1956, is one of the stations built during the post-war reconstruction period. The new station is characterised by functional, modern architecture, featuring a reinforced concrete structure and rendered masonry or reconstituted stone, commonly used in buildings from the 1950s. Metal joineries frame large glazed windows. The roof of the main building covers a long space and shelters the many passengers and ticket counters. These design choices reflect the architectural principles of the Trente Glorieuses era: functionality, economy, durability and standardisation, with light and openings playing a key role. To the side, an underpass leads to the platforms and to the second coach station located on the other side.
 Station square, 2026 © CAUE 78
On the west side, the clock and Rambouillet’s coat of arms discreetly enliven and mark the building. Directly opposite, the Café de la Gare and the shops adjoining it feature the same stone cladding, creating a harmonious whole. At the same time, the N10 road, which used to run through center town, now bypasses the town to the east.
Station square
 Place Fernand-Prud'homme, now free of parked cars, is handed over to the diggers, 1989 © L'Écho républicain july 1989, municipal archives
In the 1990s, Place Prud’homme, which was overwhelmed by parked cars, was fitted with a three-level underground car park (400 spaces). Today, the station and its square are situated in an area that is rather constrained by traffic routes and surrounding buildings. Place Prud’homme is a hub for buses, cars, cyclists, scooter riders and pedestrians, all of whom share the space during rush hour.
A sector in a state of reflection
 Station square, 2026 © Martin Argyroglo
Since the station was rebuilt, the development of the square has never really been the subject of a global review, but has instead been carried out on a project-by-project basis. A lack of clarity, poor signage, a square with little vegetation and cluttered with obstacles… passengers leaving the station find themselves slightly disoriented. In fact, because of its off-centre location, the relationship with the town is not straightforward. How to better guide and welcome the 5.6 million annual visitors to the city centre and cultural venues under improved conditions? The city is currently considering a neighbourhood-wide development scheme on both sides of the station that would improve the flow of traffic.
The train station and its square: a story in motion
> Rambouillet train station
Rambouillet train station, 2026 © Martin Argyroglo
Opening of the Paris–Rennes service
The much-anticipated opening of the Paris–Rennes service to the public by the Compagnie des chemins de fer de l'Ouest has made travel to and from the capital much easier. To this purpose, the train station was built in 1849 at the junction of several transport routes and close to water towers used to supply water to the locomotives. The railway line runs through the town from west to east. It crosses the imposing Hardi Bridge, then continues along a high embankment which stretches all the way to the outskirts of the town after crossing two further bridges on Rue Lenôtre and Rue d’Arbouville.
André Castaigne, President Félix Faure returns from a hunting trip, 1898 © Ville de Rambouillet, municipal collections
Rambouillet, located about 50 km from Paris, is a hunting ground that has historically been frequented by sovereigns and heads of state. The castle served as the presidential residence from 1896 to 2018, and the train station, which houses a presidential lounge, has seen a succession of ministers and heads of state pass through its doors. There is even a presidential train running between Paris and Rambouillet. During this period, Rambouillet must keep a low profile so that it can welcome its distinguished guests in peace.
A classic Second Empire style of architecture
The train station © Archives départementales des Yvelines (3Fi202 310)
The architecture of this first train station is characterised by a long structure built of millstone, from the centre of which rises a central pavilion topped by a clock. On the ground floor, the semi-circular arches are reminiscent of those found in the market halls that are still visible along the tracks. The stations at Versailles Chantiers, Trappes, Épernon, Fontainebleau and many others were built on the same design. They were often the work of the same architect, commissioned by the Société des chemins de fer.
Halls along the tracks, 2026 © CAUE 78
A train station: a vector for development
The station hotel as seen from the Sequoia car park, 2026 © CAUE 78
With the arrival of the railway, some horse-drawn transport services declined, while others flourished. Numerous hotels and café-restaurants opened across the city to welcome visitors. If you look around the square, you can see the historic Café de la Gare and, opposite, the facade of a former hotel. Its elegant typography and ornamentation are typical of the 1930s: they were created using fresh concrete, a cost-effective and innovative technique at the time. Even today, the train station, which provides easy access to Paris and Chartres, remains a major advantage for new residents.
The Café de la Gare © Private collection, all rights reserved
The bombing raid of 12 August 1944
Rambouillet, the station neighbourhood in the 1950s © Archives départementales des Yvelines (15Fi 486)
The first station was destroyed by an American raid in August 1944. The stationmaster, Fernand Prud’homme, was one of the victims and the square was named after him. On the aerial view, on the right, you can see the stone and timber hall, the only remaining part of the original station. For twelve years, a barrack – visible in the centre of the same photograph – served as the station.
Different era, different style
Rambouillet 1972, the train station at night © Archives départementales des Yvelines (4Fi 4474)
The current station, built in 1956, is one of the stations built during the post-war reconstruction period. The new station is characterised by functional, modern architecture, featuring a reinforced concrete structure and rendered masonry or reconstituted stone, commonly used in buildings from the 1950s. Metal joineries frame large glazed windows. The roof of the main building covers a long space and shelters the many passengers and ticket counters. These design choices reflect the architectural principles of the Trente Glorieuses era: functionality, economy, durability and standardisation, with light and openings playing a key role. To the side, an underpass leads to the platforms and to the second coach station located on the other side.
Station square, 2026 © CAUE 78
On the west side, the clock and Rambouillet’s coat of arms discreetly enliven and mark the building. Directly opposite, the Café de la Gare and the shops adjoining it feature the same stone cladding, creating a harmonious whole. At the same time, the N10 road, which used to run through center town, now bypasses the town to the east.
Station square
Place Fernand-Prud'homme, now free of parked cars, is handed over to the diggers, 1989 © L'Écho républicain july 1989, municipal archives
In the 1990s, Place Prud’homme, which was overwhelmed by parked cars, was fitted with a three-level underground car park (400 spaces). Today, the station and its square are situated in an area that is rather constrained by traffic routes and surrounding buildings. Place Prud’homme is a hub for buses, cars, cyclists, scooter riders and pedestrians, all of whom share the space during rush hour.
A sector in a state of reflection
Station square, 2026 © Martin Argyroglo
Since the station was rebuilt, the development of the square has never really been the subject of a global review, but has instead been carried out on a project-by-project basis. A lack of clarity, poor signage, a square with little vegetation and cluttered with obstacles… passengers leaving the station find themselves slightly disoriented. In fact, because of its off-centre location, the relationship with the town is not straightforward. How to better guide and welcome the 5.6 million annual visitors to the city centre and cultural venues under improved conditions? The city is currently considering a neighbourhood-wide development scheme on both sides of the station that would improve the flow of traffic.
The pavilion plateau: a chapter in the history of housing
> Rue Sadi Carnot
 Housing complex on Rue Sadi Carnot, 2026 © Martin Argyroglo
You are now entering one of the most iconic parts of the town of Rambouillet: the pavilion plateau. This neighbourhood offers a perfect insight into a chapter of housing history from the 19th century to the present day!
The bourgeoisie settles in Rambouillet
 Chalet Nivière at 32 rue Sadi Carnot, late 19th century © Ville de Rambouillet
From the 19th century, the Parisian bourgeoisie began to structure itself as a social group. They share economic interests (industrial development, investment in the press), a lifestyle and a keen interest in leisure activities (horse racing, walking and hunting in the woods, etc.). At the end of the 19th century, eager to escape the urban way of life, they decided to settle on the outskirts of Paris, taking advantage of the expansion of the railway network. The proximity of the station was a key factor in the development of this neighbourhood. This marked the birth of what came to be known as "resort" architecture.
Country living: a certain style!
 Rue Sadi Carnot, 2026 © CAUE 78
These houses share certain common features: they are suited to family life and have a strong connection with the garden surrounding them. Their style may, however, vary in accordance with the eclecticism of the period: drawing inspiration from styles of the past (Antiquity, the Renaissance, Gothic, regionalist) by blending and reinterpreting them to create new forms. At the turn of the 20th century, they shared a common use of the "modern" materials of the time: a more or less visible structure of concrete and iron, cladding in millstone, flint or polychrome brick, and decorative features (canopies, ironwork, glazed ceramics).
 Art Deco-inspired house at 10 Rue Madame de Maintenon (on the left), 2026 © Martin Argyroglo
Look up as you walk along Rue Sadi Carnot and then Rue Ferdinand Dreyfus, and see how some of the timber-framed villas draw inspiration not only from Norman houses but also from seaside architecture. In a different style, take note of the Art Deco-inspired house at 10 Rue Madame de Maintenon.
Art Deco-inspired house at 10 Rue Madame de Maintenon (on the left), 2026 © Martin Argyroglo
Look up as you walk along Rue Sadi Carnot and then Rue Ferdinand Dreyfus, and see how some of the timber-framed villas draw inspiration not only from Norman houses but also from seaside architecture. In a different style, take note of the Art Deco-inspired house at 10 Rue Madame de Maintenon.
Land management and neighbourhood planning
 Aerial view of the Yvelines residential complex, 1950 © Archives départementales des Yvelines (15Fi 486)
Gradually, several hamlets were developed and former farmland were built on. Middle-class houses multiplied as opportunities arose, without any prior urban planning. New laws introduced between 1919 and 1924 provided a clearer regulatory framework for construction, ensuring that allotments (the division of land into building plots sold to multiple buyers) blended more harmoniously into their neighbourhoods. At the same time, during the interwar period, a growing, less wealthy population also needed somewhere to live. The city therefore decided to set aside land for the construction of housing estates (e.g. the Beausoleil neighbourhood, 1926) and social housing.
 Advertising poster for the Beausoleil housing estate, 1926 © Archives départementales des Yvelines (27Fi 33)
The rise of the suburban pavilion
The expansion of towns and cities into their outskirts and the search for an urban lifestyle that is close to nature will also drive the middle classes towards detached houses. Some companies offer standard detached house designs for sale via catalogue. The use of modern materials such as steel and concrete helps to speed up construction and therefore makes it more cost-effective.
A changing neighbourhood
 "Timber-framed" architecture, 2026 © Martin Argyroglo
Even today, the neighbourhood continues to evolve and attract new residents. Numerous extensions have been added to the villas, with varying degrees of success. Large plots are being subdivided to make way for new houses. On Rue Sadi Carnot, a recent block of apartment buildings mimics the style of the neighbouring houses: painted faux timber cladding, a base of millstone facing and brick gate pillars. Beyond the desire to integrate the new developments aesthetically, one might question the loss of other characteristics of the housing from that era: the relationship between the architecture and the garden, and the quality and durability of the original materials.
Did you know ?
 Villa Clairbois, 1978 © Archives départementales des Yvelines (4Fi 4476)
Rambouillet is home to some remarkable large villas, such as the Villa Clairbois by the architect Quételard (1933). In 1922, Le Corbusier even produced an unbuilt sketch for a "Week-end house" !
Rambouillet's school facilities
> École du Centre
 École du Centre, 2026 © Martin Argyroglo
To educate under the Ancien Régime
The establishment of educational institutions in Rambouillet dates back a very long time. La Sainte-Enfance, the first school entirely dedicated to girls, was founded in 1686 by Mademoiselle de Godard de Barisseuse. Regulated by the Church, this school provided a religious education while also teaching domestic skills (cooking, sewing, etc.).
In the 1770s, the Bourbon-Penthièvre family, owners of the Rambouillet estate, continued this initiative by establishing "la Filature", an institution designed to train young boys and girls in the craft professions. Similarly, the shepherds’ school was founded in 1794 on the royal farm under the orders of Louis XVI. This training course is still part of the curriculum at the present-day Bergerie nationale.
 The sheepfold and the national farm: the boarding school – Merino sheep descended from Spanish flocks imported in 1786 – A pavilion – The entrance © Archives départementales des Yvelines (4Fi 4501)
Foch et Gambetta, two schools of the 19th century
 Gambetta school, 2026 © Martin Argyroglo
Education legislation under the Third Republic encouraged the construction of buildings dedicated to education. In order to provide students with suitable school facilities, the architect Charles Trubert designed, as early as 1893, two buildings of monumental scale, both based on the same design: a girls’ school on Rue Gambetta and a boys’ school on Rue Foch. These buildings feature a traditional architectural vocabulary drawn from castles or bourgeois houses: a combination of brick and stone (1), a slate roof (2), a bell tower (3), a cornice (4) and corner bonding (5).
 Facade elements © CAUE 78
This project reflects the health and educational concerns of the time: a healthy immediate environment, a large playground for the children and spacious, light-filled classrooms.
 Girls’ School Project, main facade, Charles Trubert, 1893 © Archives communales de Rambouillet [4M7]
Centre preschool, a 20th-century school
 École du Centre, 2021 © Ville de Rambouillet
In 1951, the town submitted an application for planning permission to build a preschool on Rue Dubuc. The project was given to a team of two architects: Marcel Trubert, the town’s architect, and Roland Lenoble, a freelance architect. Consisting of a main building housing the classrooms and a courtyard at the back, the street-facing facade is built of pale limestone, with concrete frames that bring the windows to life.
 The stag and his herd, by the artist Gaston Lebourgeois of Rambouillet, 1953 © Ville de Rambouillet
In addition to this decor, bas-reliefs depicting a deer, its herd and a rabbit were carved by he artist Gaston Lebourgeois of Rambouillet in 1953. This is the scheme known as the "1% artistique" (1% for art): under the 1951 decree of the same name, 1% of the total construction cost of a public building is set aside for the creation of a work of art by a contemporary artist.
Adapting to the 21st century: construction, extension, renovation
To provide the best possible environment for the students, the older buildings are being adapted to meet new challenges and needs. In 1995, l'École du Centre underwent an extension, led by the city’s architect, Xavier Huret, and the architectural practice Ada. The project brought together the classrooms and the building housing the school canteen by extending it along the north facade of the existing building. In the early 2020s, in order to comply with Vigipirate security standards, a privacy fence was installed.
 Work on the Gambetta School, 2023 © Ville de Rambouillet
Between 2021 and 2022, in order to reduce energy costs, Gambetta School underwent renovation work. Safety work was carried out first (asbestos removal, refurbishment of suspended ceilings). The second phase involved the refurbishment of the roof (including the restoration of the bell tower), the roof structure, the load-bearing elements and the basement.
Schools of heritage interest
 Lycée Louis Bascan, 2016 © Laurent Kruszyk, Région Île-de-France
Given their history, architectural quality and integration into the urban fabric, two establishments in Rambouillet have been awarded quality labels. In 2021, Gambetta School was awarded the "Patrimoine d’intérêt régional" label (which is a "Heritage of Regional Interest" designation). Awarded by the Île-de-France Region, it serves to highlight buildings which are not listed as Historic Monuments but which are of heritage and regional significance.
The Lycée Louis Bascan, situated on Rue du Général Leclerc, is the largest Lycée in the Île-de-France region. Built from the 1950s by the architect Jacques Barge, it was awarded the "Architecture contemporaine remarquable" label (which is a "Remarkable Contemporary Architecture" label) in 2020 by the Ministry of Culture, with the aim of bringing 20th-century architecture back into the spotlight.
 Aerial view of Lycée Bascan, 1970-1979 © Archives départementales des Yvelines (3Fi202 289)
L'Usine à Chapeaux: from the factory to the MJC and more
> L'Usine à Chapeaux
 L'Usine à Chapeaux, 2026 © Martin Argyroglo
In 1910, two Parisians founded the company Corbin & Donné, whose purpose was "to operate a hat factory for ladies and girls". In addition to its Paris offices, the company moved in 1913 to Rue Gambetta in Rambouillet, into premises previously used for the manufacture of birch brooms.
From the cloche hat to the colonial helmet
 Plans of the premises from the 1930s until closure in 1951 © X. Huret
The plans above show the many workshops that correspond to the various stages of hat manufacturing. Felt hats, straw hats and then colonial pith helmets – production adapts to fashion and demand. The spacious workspaces are arranged on either side of an internal corridor. These long, narrow premises house the various large machines on the ground floor and, upstairs, the sewing workshops, which feature numerous windows to let in more light. The site (including the parking) covers an area of approximately 2,275 m2. The Corbin company operated the premises until 1951, after which a college moved there in 1956.
From the factory to the MJC (a youth centre): a chronological overview 1960 - The Maison des Jeunes et de la Culture (MJC), a non-profit organisation under the 1901 Act, was set up with the aim of providing a space for social life, culture and solidarity for young people in Rambouillet and the surrounding area. 1983 - The MJC moved into this derelict site and took the name "L’Usine à Chapeaux", in reference to the premises’ industrial history. 1985 - L'Usine moved into the premises and adapted them: in the basement, the musicians dug out the first rehearsal room with shovels. 1992 - The Café Club, a concert venue, is opening in the renovated former hat-making workshop. From Rue Dubuc, you can see that some windows have been bricked up to adapt the space to its new purpose. 1995 - L’Usine is continuing its expansion across the former hat-making complex with the refurbishment of part of the storage areas. Upstairs, windows are being fitted to provide light for the dance studio. 2003 - The former Protestant church, situated on Rue Georges Clémenceau, is being converted into an artists’ studio. 2011 - In place of the former storeroom, the Foyer de l’Usine has been converted into a gathering place for 15–25-year-olds.
 Café of the Usine à Chapeaux, 2026 © CAUE 78
Recently, on the car park side, the Café de l’Usine has moved into the premises formerly occupied by the garage and workshop. The "Usine à Chapeaux" logo is displayed in large letters, making the building more visible. On the site, the red-brick building – formerly the pedal workshop – now houses the canteen for Gambetta School.
 Inner street of the Usine à Chapeaux, 2026 © Martin Argyroglo
The former fire station
 Elevation plan of the former fire station © Private collection
L'Usine has also taken over part of the buildings on the other side of Rue Dubuc to set up a skate park. This former fire station was designed around 1911 by the architect Charles Trubert.
A constantly evolving organisation
Since its foundation, the association has evolved considerably. It has been accredited as a Social Centre by the Yvelines CAF since 1993, holds the Information Jeunesse (IJ) accreditation, is accredited for youth work and community education by the Ministry of National Education and Youth, holds the SMAC (Scène de Musiques Actuelles) accreditation from the Ministry of Culture, and was recognised in 2026 as an EVS (Espace de vie social). It has several thousand members of all ages, and its numerous venues and mobile facilities welcome residents of Rambouillet and the wider urban area all year round. Due to a lack of space or to be closer to its members, the Usine relocates some of its activities or forges partnerships with other cultural organisations such as La Lanterne. With all these initiatives, the Usine certainly lives up to its name!
The frescoes

This piece of urban art, created in 2010, is by the artist Celiny Watkin, following a competition organised by the town of Rambouillet on the theme of "Culture in Motion". In contrast to the unassuming facade on Rue Gambetta, its vibrant colours and dynamic lines serve to highlight the presence of the Usine.
During opening hours, why not take the opportunity to walk through the premises and head to Rue Gambetta via the indoor passageway in the Usine à Chapeaux!
Thome-Patenôtre square: an administrative center
> Place Thome-Patenôtre
 Place Thome-Patenôtre, 2026 © Martin Argyroglo
Rambouillet, sub-prefecture
In the early 19th century, Rambouillet became a major administrative centre. In 1811, it was designated a sub-prefecture of the former department of Seine-et-Oise*. Embracing its new status, the city is developing public infrastructure while meeting the needs of a growing population. The chosen site, on the hills above the town, consists of vineyards and orchards and, further on, lies directly in line with the railway station. It is now known as the "plateau".
 Courthouse, 2026 © CAUE 78
Today, the square uniquely features public amenities spanning different historical eras and serving diverse purposes (educational, judicial, religious, administrative, cultural, commemorative) within a truly coherent architectural and urban framework: colours, materials and volumes complement one another.
From the historic street to the "plateau"
 Poster announcing the opening of the girls’ school, the boys’ school, the courthouse and its outbuildings, 1896 © Archives communales de Rambouillet [4M7]
Gradually, ancient monuments are disappearing or being transformed to better welcome residents. One of the most striking examples is Saint-Lubin Church. In response to significant population growth, the local council decided to demolish the original church near the castle and build a larger one in 1871, overlooking the plateau. Another example: in 1894, the former bailiwick (now the Town Hall) ceased to serve as a court of law and lost its prisons, which were transferred to a brand-new courthouse on the plateau, built by Albert Petit and opened in 1896. Gradually, public facilities are moving from the historic high street to the "plateau", which has the advantage of offering more space and allowing architects greater creative freedom.
Architects serving the local community
 Unrealised design for the Hôtel des Postes, Charles Trubert, 1806 © Archives communales de Rambouillet [1M22]
Successive local authorities are very prolific clients. They commission various architects who are accustomed to working on public projects. For example, Charles Trubert worked for the town of Rambouillet from 1884 until the 1910s. He drew up plans for buildings to be constructed, coordinated the building work, and acted as a liaison between the town and the contractors, working directly with the mayor. With nearly thirty years of achievements in the city, the architect was able to envision long-term projects some of which were carried out – such as the gendarmerie in 1888 (now demolished) – while others foreshadowed future developments, such as the Hôtel des Postes (Post Office) project in 1906. Other architects worth mentioning include Albert Petit, Henri Avril and Léon Marie Isabey.
Architectural styles that complement one another
 1935-1937. Rambouillet Post Office: partial elevation of the façade (scale 1:200) and details of the glass paste decorations (scale 1/10). N.d © Cité de l'architecture et du patrimoine [274 AA 19]
As well as each creating their own projects to meet a specific need, architects draw inspiration from their predecessors. Take, for example, the Courthouse and the Post Office building: you simply cannot fail to notice their grand colonnades, which give these two buildings their full height. Albert Petit drew inspiration from ancient architecture for his courthouse: the pediment crowns the columns and their Corinthian-style capitals. Forty years later, in 1937, when Joseph Bukiet designed his Post Office building, he adopted these design elements, creating his own colonnades adorned with mosaics to mark the original monumental entrance.
Key areas and outlook from the square
 One of the views from the square towards Collège Sainte-Thérèse, 2026 © CAUE 78
Gradually, the buildings came to be arranged around this tree-lined square, now known as Place Thome-Patenôtre. In its centre, beneath the plane trees, six paths radiate outwards, offering different views. In the north-east, the detached houses and villas stand alongside public administrative buildings, such as the courthouse, the gendarmerie and the post office. To the south-east, the silhouette of Saint-Lubin Church, built of brick and millstone, can be seen through the trees. To the south-west, two elongated buildings echo one another in terms of their volumes and openings: the collège Sainte-Thérèse and the La Lanterne cultural centre, characterised by its monumental entrance.
A square called "Thome-Patenotre"
 War memorial from 1919 © CAUE 78
Although it had initially been envisaged near the Town Hall or the church, it was ultimately on this square that the local council decided to erect its war memorial in 1919. Created by Paul Tournon (architect) and Antoine Sartorio (sculptor), it consists of five winged figures, each representing a year of the war, from 1914 to 1918. Engraved at their feet are the names of the soldiers who died for France. Beneath the date "1916" is the name of Second Lieutenant André Thome, Member of Parliament for the Rambouillet constituency. André Thome is the father of Jacqueline Thome-Patenôtre, who was mayor of Rambouillet from 1947 to 1983. Father and daughter gave their names to the square in 1996. Furthermore, this monument was the first in Rambouillet to be awarded the "Patrimoine d’Intérêt régional" (which means "Regional Heritage") designation in 2018.
Meeting evolving needs: the Post Office
 Post Office, 2026 © CAUE 78
The uses of the Post Office have changed considerably since it was built in 1937. Formerly known as P.T.T. (Post, Telephone, Telegraph), the building provided communication services. These signs were eventually removed, probably when these uses ceased. The main entrance at the front of the building was also relocated to a side entrance. These various changes are still ongoing today on this building, which has been listed as a historic monument since 1999. The renovation work that began in 2024 is a good example of this. Certain works enable the building to be restored to good condition, such as the refurbishment of facades and the replacement of zinc roofing. Others enable compliance with regulations, such as the relocation of the ATM (automatic teller machine) to meet accessibility requirements for people with reduced mobility, while being rebuilt using armoured materials suitable for the new banking services developed by La Poste since 2005.
A festive atmosphere
 "Good Vibes", august2026 © Ville de Rambouillet
The pedestrianisation of Rue de La Légion d’Honneur has created a more tranquil atmosphere in this space, which links the square to the public facility. The distinction between the two has been blurred, creating a vast space where local residents come to relax or play. The square and the street are brought to life during events organised by the City (festivals, exhibitions, live performances, etc.), giving the area a festive atmosphere.
*Seine-et-Oise : A former French department in the Paris region, established in 1790 and abolished in 1968. Six new departments were created, including the Yvelines.
La Lanterne: a "cultural village"
> La Lanterne Cultural Centre
 Entrance to La Lanterne, 2026 © Martin Argyroglo
A first step: the Florian Library
 Aerial view, 1997 © Archives départementales des Yvelines (31Fi 94)
As part of the ongoing development of the "plateau" in 1986, it was decided to build the Florian Library on Rue Gautherin. This new building, designed by architects Odile Bermond and Jean-Paul Porchon, serves as a link between the facilities on the square and the shops on Rue du Général de Gaulle below. The sloping site calls for a building designed across several levels: a shared entrance on Rue Gautherin, with all lending and reference services located on the upper floor. Skylights provide natural light. To save space, the car park is located underground, allowing for a garden at the front. Completed in 1988, the building draws inspiration from both modernist (white concrete, ribbon windows, open-plan layout, roof terrace) and classical (columns, cornices) styles. Note the wrought-ironwork (gate and balustrades), the corbelling beneath the entrance porch and the beautiful external staircase on the left!
 Media library, 2026 © Martin Argyroglo
A comprehensive review to establish the "cultural village"
 Buildings that stood on the site of La Lanterne, now Rue de la Légion d’Honneur, 2001 © CAUE 78
At the turn of the 2000s, a decision was taken to develop the town’s artistic life by expanding the library with a new project: the cultural village within what is known as the "Library Quadrangle". However, the area surrounding the square is already partly built up (the Treasury, the crèche and the CCAS) and there is little space left for such a development. The local authority is also considering how best to link this new facility to the existing library.
 Extract from the CAUE feasibility study, 2001 © CAUE 78
Thus, in 2001, a feasibility study was carried out by CAUE 78 to assess whether or not the existing buildings could be retained within the project. The extract from the study below shows that the scattered and disparate buildings do not allow for a coherent interpretation of the square and necessitate the dispersal of the development across different locations. The decision was taken to demolish them in order to give the new project greater freedom.
 Unrealised project, from the CAUE feasibility study, 2001 © CAUE 78
A single building to define the square
 La Lanterne from the square, 2026 © CAUE 78
"This building is on a neighbourhood scale, where it was necessary to embrace the logic of this square, engage with it and integrate the cultural centre with the varied and fragmented scale of the volumes that make up the square", Jean-François Milou architect.
In 2011, Studio Milou won the competition, with the following plans: a large, versatile auditorium (250–900 seats), a small lecture theatre (126 seats), an exhibition hall and a café. This project has been a resounding success, managing to be both open to the square and oriented towards the interior of the site thanks to a patio. The architects have made skilful use of visual effects: a large screen wall runs the length of the building, interrupted by openings along Rue Nicolas Potocki and at the entrance on the square side.
La Lanterne, a world of its own
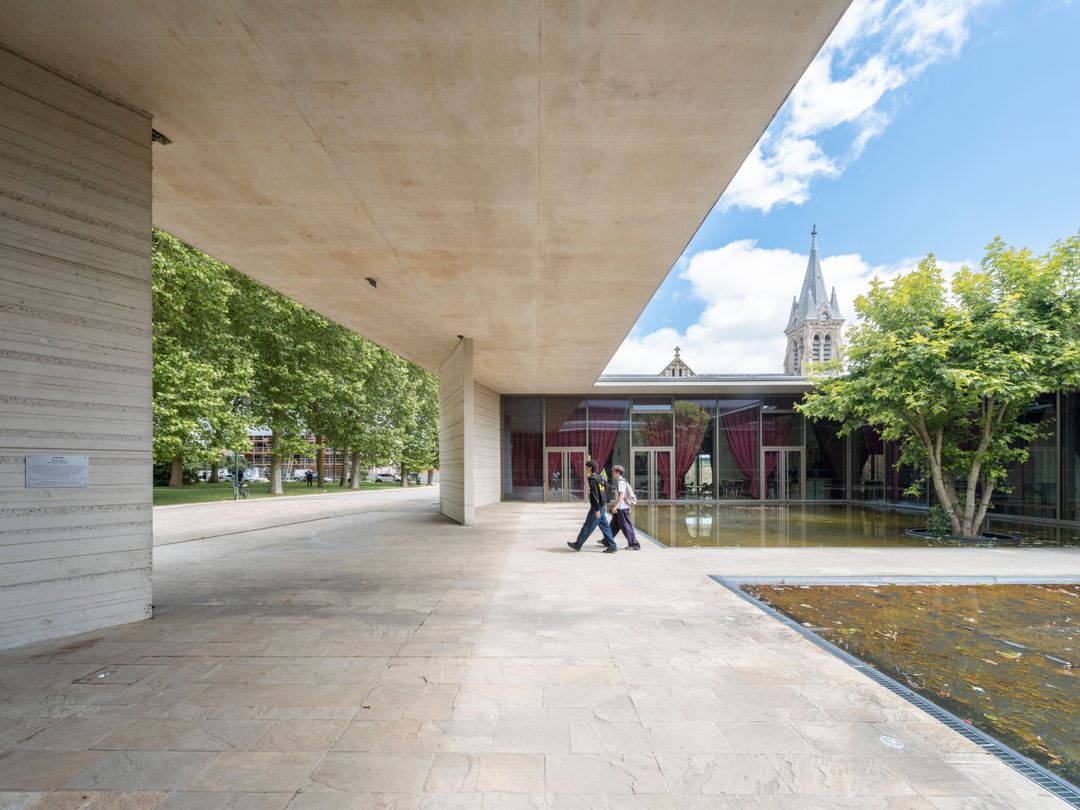
 The La Lanterne Patio as seen from the roof, 2026 © Martin Argyroglo
This horizontal design serves to emphasise the volume of the large auditorium. Topped with a translucent material and accentuated by a glass band, it is easy to see where its name, "La Lanterne" (which means "The Lantern"), comes from. As you step through the doorway onto the patio, you move from a mineral-inspired world into a gentler atmosphere characterised by the presence of glass, water and the sky. To emphasise this effect, the architects have used a limited number of materials: concrete, Burgundy stone and glass. The formwork marks (traces left by the concrete formwork) reveal the limestone aggregates and serve to emphasise the building’s horizontal lines.
 Detail of formwork concrete, 2026 © CAUE 78
The monumental gateway
In 2012, alongside the architectural project, a competition was launched to design a gateway as part of the "1% for art" policy. The monumental gates (8m), which complement the building, were created by the artist Antoine Dorotte. Covered with a zinc membrane that contrasts with the stone, they reinforce the sense of enclosure that the building conveys from the outside.
 The doors of the "1% for art", 2016 © Ville de Rambouillet
Even though the doors are no longer there today, it is easy to imagine their scale thanks to the metal arcs anchored in the ground – probably a reference to the way a door is depicted on architectural plans!
It’s already been 10 years!
La Lanterne was opened in January 2016. That same year, to complete the link between the library – which had become a media centre – and the new facility, the up-and-coming architectural agency Lambert Lénack was selected to carry out the refurbishment. The main challenge of this project is to create a passageway linking it to La Lanterne. The "1% for art" works by Claude Cussinet (1990), which were previously displayed on either side of the entrance gate, have been reinstalled on the right-hand side of the forecourt. It is also an opportunity to bring the building into line with new standards while remaining faithful to the original design: accessibility for people with reduced mobility, acoustic comfort, the use of eco-friendly paints, wooden furniture and improved waste management.
Today, the media library and La Lanterne operate as a single entity. During opening hours, why not take the opportunity to walk through both buildings and reach Rue Gautherin from inside the grounds! You can also explore the communal areas throughout the building.
 Media library garden, 2026 © Martin Argyroglo
Maintenance of municipal buildings: the case of Saint-Lubin church
> Saint-Lubin Church
 Saint-Lubin Church, 2026 © Martin Agyroglo
You are on Place Jeanne-d'Arc, in front of the new Saint-Lubin Church, built in the Romanesque and Gothic styles. This church's cornerstone was laid in 1867, and the building was consecrated in 1871. Unlike most catholic churches, the one in Rambouillet is not oriented towards the est, but towards the Palace of the King of Rome. This urban planning choice was made in connection with the construction of Rue de la République between 1863 and 1869.
The old and new Saint-Lubin
 Commemorative plaque at the site of the former church, 2026 © Ville de Rambouillet
The old church was located near the royal bailiwick (now City Hall). As early as the reign of Louis XVI, the king had considered rebuilding the medieval church, but it was not until the 19th century that this projet came to reality. The city then held a public competition in 1864, which was won by Anatole de Baudot, a young student of Viollet-le-Duc, who had also designed the Saint-Jean-de-Montmartre Church. The new church in Rambouillet was then named Saint-Lubin-et-Saint-Jean-Baptiste.
 Exterior of the church, 2026 © Martin Argyroglo
The plan for the new church was ambitious, but financial ressources were limited. Anatole de Baudot had to minimize the use of dressed stone as much as possible, given its exorbitant price. He chose to reserve it for the structural element of the building that bear the main loads, particularly the vaults and walls. This budgetary constraint led him to use cast-iron columns and capitals to support the transverse arches of the central barrel vault, thus reducing the amount of stone required.
 Inside the church © CAUE 78
Unlike many gothic churches, the church in Rambouillet does not have flying buttresses, usually intented to counteract the thrust of the vaults. The architect replaced them with powerful interior buttresses, which also allowed him to reduce the size of the exterior buttresses. This approach is fully in line with the rationalist movement, of which Viollet-le-Duc was one of the leading theorists.
Property of the city since 1905
 Postcard of Saint-Lubin Church © Archives départementales des Yvelines (4Fi 4510)
Since the law on the separation of Church and State of 9 December 1905, responsibility for the maintenance of the church has passed to the city of Rambouillet. This Act stipulates that public buildings used for religious worship, together with their furnishings, become the property of the local authorities. These assets remain at the Church’s disposal free of charge. The law led to a inventory of the Church assets throughout France; the inventory for Rambouillet dates from 1906. The parish of Rambouillet plays a major role in showcasing this church, but the maintenance and funding of the building and its artworks remain the responsibility of the city.
The « electric shock » of 1916
On 10 September 1916 at 7 am, lightning struck the church, causing damage to the bell tower and the organ and requiring urgent repairs. A elevation of the bell tower facade, produced by Henri Blanchard, chief architect of the Seine-et-Oise department, draws attention to certain cracks that have formed, as well as damaged stones. A cost estimate found in the municipal archives details the nature of the work, which concerns part of the roof and the organ. It was Charles Trubert who undertook this unexpected renovation.
 Drawing of the bell tower of Saint Lubin Church, Charles Trubert, 1916-1938 © Archives communales de Rambouillet [2M8]
A protected local heritage
The building has been "inscrit" as a historic monument since 2003. This "inscription" means that the local authority is obliged to maintain the monument by engaging a competent project manager. A wide range of individuals and organisations can be involved in municipal services, both as advisers and as guardians of their protection:
- CAOA ("Conservateurs des antiquités et objets d’arts" which means "Curators of Antiquities and Works of Art") are asked to give their opinion on the church’s furnishings;
- ACMH ("Architecte en chef des monuments historiques" which means "Chief Architect for Historic Monuments") may be commissioned when it comes to conservation and restoration ;
- ABF ("Architecte des bâtiments de France" which means "Architect of the Buildings of France") is in constant contact with the city architect to approve the works.
The challenges of maintenance in the 21st century
 Diagnosis, 2024 © Ville de Rambouillet
In order to carry out the restoration of a historic monument, the first step is to carry out a diagnosis. This structural study helps to identify the damages and plan the necessary work. Technical teams are then commissioned to erect scaffolding and install shoring for the weakened sections.
In 2026, safety nets were installed on the bell tower’s roof, the bell tower’s caps were removed to protect them, and the zinc sheets on the "abats-son"* were secured with screws as a preventative measure. Experts noted some signs of wear and tear, particularly on the roof and the bell tower. All these steps are necessary to enable work to be carried out and to restore the monument’s integrity in future restoration projects.
* Abats-sons are louvers inclined downward in the bell tower windows to protect the bells from the elements and direct the sound towards the ground. Abat-son is a french word that literally means "to strike down sounds".
Rambouillet at the movies
> CinéParadis
Contrary to the trends that have led to the development of large multiplex cinemas on the outskirts of cities, a turbulent history and the commitment of dedicated individuals have helped preserve this independent art-house cinema in the city centre. Follow the story back through time!
Cinema is coming to Rambouillet
It is worth recalling that in 1895, the Lumière brothers held the first public film screening, paving the way for cinema to be shown on a travelling basis. In the following decade, under the influence of Charles Pathé, the first cinemas opened and began to compete with the travelling shows run by fairground operators. Following this trend, L’Excelsior, Rambouillet’s first cinema, opened as early as 1913.
 Postcard featuring the Excelsior cinema © Private collection, all rights reserved
Typical Art Deco architecture
The cinema appears to have been built at the same time as the building at 67 Rue du Général de Gaulle. Indeed, the complex is a fine example of the Art Deco style. Note the gable that stands out on the left, which once featured a clock that has since been removed. Also note the octagonal case that housed it and the stepped pediment that surmounted it.
 Missing clock, 2026 © Martin Agyroglo
Once through the porch, the cinema came into view: a building set back from the street, flanked by a vertical glass structure featuring beautiful lettering typical of Art Deco cinemas.
 Vox Cinema, 2019 © Ville de Rambouillet
A cinema with a regional influence
With a capacity of 400 seats, the cinema is heated and screens films on Sunday mornings and evenings. Its screen is large and rivals those of other cinemas in the region. Children and members of the armed forces benefit from a reduced rate, but it is the people of Rambouillet who visit the cinema every day!
From Vox to Cinéparadis: an eventful history
A succession of different owners led to a change of name: the Excelsior became the Vox cinema. In 1968, the cinema was bought by the Rex in Epernon, and a second 70-seat auditorium was fitted out in the cinema’s former bar. Twenty years later, the cinema – now owned by UGC (Union Générale Cinématographique) – was closed due to a sharp decline in attendance. It reopened a few years later. After experiencing a decline in the late 1980s, the turn of the 1990s marked a return of audiences and a new lease of life for the cinema.
The new cinema: an alternative to the multiplex
 A perspective view from the porch on Rue du Général de Gaulle © Linéaire A
In 2019, the cinema closed and was sold by the city on the condition that the buyer must build a new cinema complex within four years of the purchase. The pandemic, the necessary demolition work and the difficulty in finding a serious buyer have forced the residents of Rambouillet to wait for many years. In 2022, Judith Reynaud – who is committed to building and maintaining cinemas in the town centre and has developed her own brand, CinéParadis – finally took over the project. In the meantime, the town council decided to set up a temporary cinema at La Lanterne between 2023 and the opening of the new cinema.
 Detail of the elevation as seen from the porch on the Rue du Général de Gaulle side © Linéaire A
The CinéParadis consists of five screening theatres (595 seats) and more spacious communal areas. The architects at Linéaire A have situated the new building on the right-hand side of the plot, creating a small open space at the front. They have preserved the concept of a through-path, as seen in other parts of the centre (e.g. Passage Fleuri), with a pedestrian route leading up towards Rue d’Angiviller. This ambitious project is being developed on a site subject to certain constraints: a narrow, sloping plot situated close to heritage buildings.
 Detail of the cross-section of the Great Hall © Linéaire A
One of the challenges of the project was to arrange the five cinema screens within a confined space in order to comply with the height restrictions set out in the SPR (Site Patrimonial Remarquable) designation, as the cinema could not exceed the height of the surrounding buildings. Extensive ground investigations were therefore required to determine the maximum depth to which the screens could be situated below ground level.
The building is divided into two distinct parts, separated by a void that creates a sense of transparency: a formwork concrete plinth that echoes the Lanterne, and the large hall clad in metal panelling.
 Detail of the formwork concrete facade, october 2025 © Ville de Rambouillet
During the construction phase, a tour was organised as part of the 2025 Architecture Days to give a glimpse of the long-awaited cinema!
 Site visit by Judith Reynaud, october 2025 © Ville de Rambouillet
Despite the growth and proliferation of cinemas, in line with the town’s desire to make culture accessible to as many people as possible, the cinema will continue to screen a general arthouse programme!
The Palace of the King of Rome: preserving and promoting an exceptional heritage
> Palace of the King of Rome
 The King of Rome’s Courtyard as seen from Rue du Général de Gaulle, 2026 © Martin Argyroglo
From Hôtel du Gouvernement…
 Map attached to the valuation report, Saunière 1796, 10 germinal an IV, 2 Q 38 © Archives départementales des Yvelines
In 1783, King Louis XVI acquires the Rambouillet estate. Construction of the mansion intended to serve as the residence of the governor of the estate, Count d’Angivillier, begun in 1784. It was built on a portion of the castle’s gardens, south of Grande rue (now Rue du Général-de-Gaulle). Designed by architect Jacques-Jean Thévenin between the courtyard and the garden, this mansion features a U-shaped layout: a large main building with two L-shaped wings and two low wings. The vast garden, designed by the painter Hubert Robert, stretched from the Place du Marché-aux-Herbes (Place Marie-Roux) to the Place du Grand Chenil (Place Félix-Faure). During the Revolution, the building was looted and abandoned.
… to the Palace of the King of Rome
On 25 august 1806, Auguste Famin, who was recently appointed architect of the estate, arrives in Rambouillet. Realizing that it was impossible to repair the mansion, he then proposed to reuse the foundations while making modifications, primarily to the main building. He added rooms on the garden side, raised the building by one storey, and created an Italian-style vestibule. Famin drew particular inspiration from his years of study in Italy, where he developed a Tuscan style. On 20 march 1811, while work was in progress, the King of Rome, son of Napoleon I and Marie-Louise of Austria, was born in Paris. The mansion was then assigned to the King of Rome, and on 2 March the title "Pavilion" or "Palace of the King of Rome" appeared. The layout of the rooms has been redesigned to accommodate the arrival of the young prince and his court, who will never actually reside there.
 Drawing by Jean-Antoine Hébert, 1833 © Collections municipales, Ville de Rambouillet
A monument split in two
 Plan annexed to the sale of 27 march 1836 by the notary Augustin Joseph Julien Besnard © Archives départementales, 3E33 146
In 1832, the Rambouillet estate was removed from the list of properties allocated for the use of King Louis-Philippe. The former palace was put up for sale following a valuation carried out by the surveying engineer Jean-Antoine Hébert in 1833. It was purchased in 1834 by Jean-Brutus Rattier, a merchant from Rambouillet. Between 1836 and 1841, Rattier had the central part of the main building demolished, thereby leading to the destruction of the Italian-style vestibule, and had built at the far end of the courtyard what is known as the "Imperial pavilion".
 East facade of the Western pavilion, 2012 © François Delauney, Ville de Rambouillet
The two preserved parts of the main building, since referred to as the Eastern pavilion and the Western pavilion, were sold separately on numerous occasions. The two facades facing the courtyard were rebuilt, while retaining the highly ornate decorative features that were originally inside the vestibule, such as the two niches that were intended to house sculptures, and the capitals and pilasters carved with oves (egg-shaped motifs) and water leaves.
 Details of the east facade of the Western pavilion, 2012 © François Delauney, Ville de Rambouillet
Léon Lafourcade : a passionate owner
The Western pavilion will be used primarily as living accommodation. The owner who is set to restore it to its former glory is Léon Lafourcade, a painter and member of the SHARY (Société historique et archéologiques de Rambouillet et de l’Yveline). Around 1930, he made a few alterations to the layout and interior décor. He also decorated his garden with architectural ornaments, the origins of which remain unknown to this day. Among these ornaments is a marble plaque commemorating the Aiglon. He wanted to bring back the ashes of the King of Rome and build a mausoleum in the garden. This mausoleum is part of a wider project to create a "Museum of the King of Rome", an idea put forward by the SHARY as early as 1941 in a letter sent to the Services d’Architecture de la Direction des Beaux-Arts. It would take forty years for this idea to come to reality.
 Drawing of Pierre Bodard’s mausoleum project © Collections municipales, Ville de Rambouillet
The purchase by the City of Rambouillet in 1989
Following a fire in 1986, Guy de Voguë, who owned the property from 1975 to 1985, left the Western pavilion, which was purchased by the City of Rambouillet in 1989. Lafourcade’s idea was realised with the creation of a museum and an exhibition space, as well as the enhancement of the King of Rome’s garden, which became a municipal garden for the residents of Rambouillet, with a children’s play area. At the same time, the City also purchased other parts of the former Palace of the King of Rome: the Verger pavilion and the upper floor of the Western pavilion of the outbuildings, which housed the Jeu de l’Oie Museum from 2001 to 2011 and have now been converted into offices.
 Photo of the former Jeu de l'Oie Museum © Ville de Rambouillet
Restoration campaigns
 The Verger Pavilion in the foreground, 2026 © Martin Argyroglo
For 10 years, the local council worked on the restoration of this exceptional piece of local heritage. The restoration work carried out in 2012 on the facades and roofs of the Western pavilion addressed the urgent need to safeguard the monument, while aiming to restore it to its historical condition as it stood between 1809 and 1833. This also made it possible to fully reveal the decorative features designed by Auguste Famin, while highlighting the value of the construction techniques and materials used.
 Restoration of the Palace of the King of Rome, 2012 © Ville de Rambouillet
In 2019, restoration work began on the Verger pavilion, located in the garden. It was commissioned by the Duke of Penthièvre in the early 1770s and consists of a room decorated with medallions depicting children at play. Based on an inventory dating from 1796, the pavilion has been restored to its 18th-century condition after three years of work, enabling it to open to the public for the first time and providing a space for educational activities.
 Verger Pavilion, Medallions Room, 2024 © Ville de Rambouillet
Public tools to protect private heritage
In 2012, the Eastern pavilion of the Palace of the King of Rome was purchased by a private owner, Bruno Ledoux. As the owner of a very large collection of artefacts dating from the First and Second Empires, he planned, in agreement with the local council, to establish a museum in the town centre. Restoration work began in 2018 to house his collections. After a few weeks, the suspended building work has left the textured render exposed and is causing parts of the building to become unstable. In order to protect members of the public crossing the courtyard, the City Council introduced a "arrêté de péril" in 2019. This is a decision taken by the mayor when a building poses a danger due to its condition. A protective tunnel was installed between the two pavilions.
 East wing © Ville de Rambouillet
In February 2022, the Eastern pavilion was "classé d'office" by the Ministry of Culture. This is an exceptional measure intended to preserve a monument at risk. This protection enables "travaux d'office" (which means "mandatory work") to be carried out, imposed by the State on the owner, with the costs shared equitably between the two parties. These works will serve to consolidate and secure the listed parts of the building (facades and roofs).
At the crossroads
> Place Félix Faure
 Place Félix Faure, 2026 © Martin Agyroglo
You are at Place Félix Faure. This square has changed significantly over time, but it remains a major transportation hub in the city.
Historic entrance of the old Rambouillet, this square is a major public space in the city centre. The vendors, the carousel, the terraces, and the tall trees in the castle park make this square one of the most pleasant places in the city. Since urban development is limited to the west by the castle and its grounds, the city centre is gradually shifting to the est, despite the railroad tracks from the station that cut the city in two.
The shapes of the city
In addition to the geographical landscape, which consists largely of forested mountain ranges, it is especially the road network that shapes the urban form of the city. Since Antiquity, Rambouillet has been located on the road to Orléans. In the 18th century, the new road from Paris to Chartres underwent changes. Rambouillet then gradually left its image as a simple post station and urbanization began to spread. In 1956, with the completion of the Nationale 10 bypass, traffic on the current Rue de Gaulle was rerouted from the city center to the periphery. The new road divides the city in two part : the downtown area and its old suburbs (Groussay, Grenonvilliers), and new neighborhoods that have expanded to the west: La Louvière in the 1950s, La Clairière in the 1970s, and Bel Air in the 1990s.
 Map showing the acquisitions of Count of Toulouse (1706-1727), based on Jean Blécon, "Le palais du Roi de Rome. Napoléon II à Rambouillet", 2004 © Jean Blécon, all rights reserved
The birth of a square
The Place Félix Faure is located at the intersection of three major historic roads: the "main paved road from Paris to Chartres" (Rue du Général-de-Gaulle and Avenue du Maréchal-Leclerc), the "road from Rambouillet to La Louvière" (Rue Chasles), and the "road from Rambouillet to Orléans" (Rue G. Lenotre). When designing the "rondeau" ("rond d’eau", which means "pond") in the castle's French-style gardens, between 1700 and 1705, the Chartres road's route was changed, allowing the creation of Place Felix Faure, anciently Place de la Foire. However, it wasn't until the 19th century that the square was truly developed.
 Postcard showing the park's gate and Place de la Foire, 1900-1909 © Archives départementales des Yvelines [3Fi202 182]
Traffic in Rambouillet
Traffic in Rambouillet is multiple : pedestrians, bikes, cars, bus, trains. These different modes of transportation coexist and share public space. Given its location at the intersection of several major historic routes, Place Félix Faure represents a strategic entry point into the city. Everyday, this intersection handles heavy traffic from all mode of transportations. As traffic volumes have increased, access to the city centre has gradually deteriorated, making travel less smooth and more difficult.
In this context, reconstruction works were necessary to improve traffic flow efficiency and better organize the sharing of space between different uses. Such work had already taken place in the 1990s.
 Concrete pouring, avril 2024 © Ville de Rambouillet
 Night work, juillet 2024 © All right reserved
Development work
The roundabout currently located in the centre of this square is a recent addition (2024-2025). As well as improving traffic flow, this development project has incorporated soft mobility options and green spaces, which contributed to a significant improvement in traffic flow throughout the city. A bike path has been built in a dedicated lane and new pedestrian paths have been created to improve the comfort and safety of walking.
 End of works, rue G. Lenôtre construction site, 2025 © Ville de Rambouillet
Impact of the railroad on the city's urban development
A little further on the way back to the train station, you will see the Hardi Bridge. Built between 1840 and 1849, it allows the railroad tracks to cross a busy intersection, an other example of coexistence of transportation modes. According to a sign on the bridge, it was the boldness of its design — innovative for its time — that earned it its name (Hardi is from the french word "hardiesse", which means "boldness").
This imposing bridge is located at the intersection of four major roads and supports heavy traffic that can sometimes become very congested in the city. Some neighborhoods may also be isolated because of these various traffic routes. Despite these constraints, by rethinking urban uses and continuity, these various intersections could promote both the flow of traffic and the quality of the urban landscape.
 Ancient postcard, Le Pont de Biais dit "Pont Hardi" © Private collection, all rights reserved
Thus, taking care of a city is not limited to its building. It involves considering all of its component in order to provide a pleasant living environment for all users, whether they are residents or visitors.
Side activities

Access the journey
 Train
Train
Rambouillet - Train line N or TER to Chartres / Le Mans / Nogent-le-Rotrou / Paris Montparnasse