

From Trinité to Blanche: entertainment and the art of living

In the mid-18th century, Paris had not yet expanded beyond what are now known as the Grands Boulevards: one only had to cross rue Saint-Lazare to find oneself in the countryside. "Bas-Montmartre" was therefore home to orchards and market gardens, guinguettes amid the fields, as well as folies (pleasure houses with gardens designed for leisure and entertainment).
From the 1820s onwards, this open area, close to the bustling life of the Grands Boulevards and the Opéra Le Peletier yet removed from their commotion, saw the development of private estates containing town houses, rental apartment buildings and artists' studios. The actors, painters and musicians who settled there, establishing numerous salons and artistic circles, made the district a major centre of cultural life in the capital. In 1820, the district was home to nine artists; by 1850, there were 80. The area became the epicentre of the Romantic movement.
As for theatres and entertainment venues, they proliferated from the 1890s to the 1930s along the main thoroughfares : rue de Clichy, rue Blanche, rue Pierre Fontaine… Their architecture reflects changing tastes and styles.
In the Paris arrondissement with the highest number of performance venues, let us set out to discover the theatres and actors' private mansions that have shaped the identity of the neighbourhood.

This trail was created in partnership with the Blanche-Trinité Neighbourhood Council (9th arrondissement town hall).

Want to discover the journey ?
For total immersion, download our app and start the journey now!




Journey preview
Rue de la Tour des Dames - three remarkable actors' private mansions
Its name recalls a former 14th-century windmill owned by the abbesses of Montmartre, which took on the appearance of a small tower after losing its sails. It was in this street that the first residents of the "Nouvelle Athènes" district settled.
From the Porcherons district to La Nouvelle-Athènes
During the Restoration (1814-1830), as Paris became increasingly densely populated, the Porcherons district, north of present-day rue Saint-Lazare, attracted property speculation. In 1820, the extremely wealthy property developer Augustin Lapeyrière (Receiver-General of Finances) and the architect Auguste Constantin created a private estate between rues Blanche, Saint-Lazare, de la Rochefoucauld and de la Tour des Dames. This small neighbourhood, known as the "Nouvelle Athènes", was built in a Neoclassical style inspired by classical antiquity and characterised by symmetry and harmonious proportions.
 Historic micro-neighbourhood of La Nouvelle-Athènes by François Thiollet in "Les vieux hôtels de Paris" by Paul Jarry © Ville de Paris/Bibliothèque historique, Architecture/Hôtels particuliers 27- (18)
The name "La Nouvelle Athènes", coined in 1823 by the journalist Adolphe Dureau de la Malle amid the prevailing fascination with Greek culture, refers both to the district's Neoclassical architecture and to the sympathy felt by Parisian artists for the Greek people and their struggle at the time to free themselves from Ottoman rule. The name was subsequently extended to a wider area, encompassing the surroundings of place Saint-Georges.
 Map of Paris in 1860, divided into 20 arrondissements, engraved by J.-N. Henriot © Source gallica.bnf.fr / Bibliothèque nationale de France, GE C-7124 - Caption by the CAUE de Paris
The nerve centre of the district, rue de la Tour des Dames attracted painters and actors from the Comédie-Française, such as Mlle Mars, Mlle Duchesnois and Talma. We invite you to discover their private mansions.
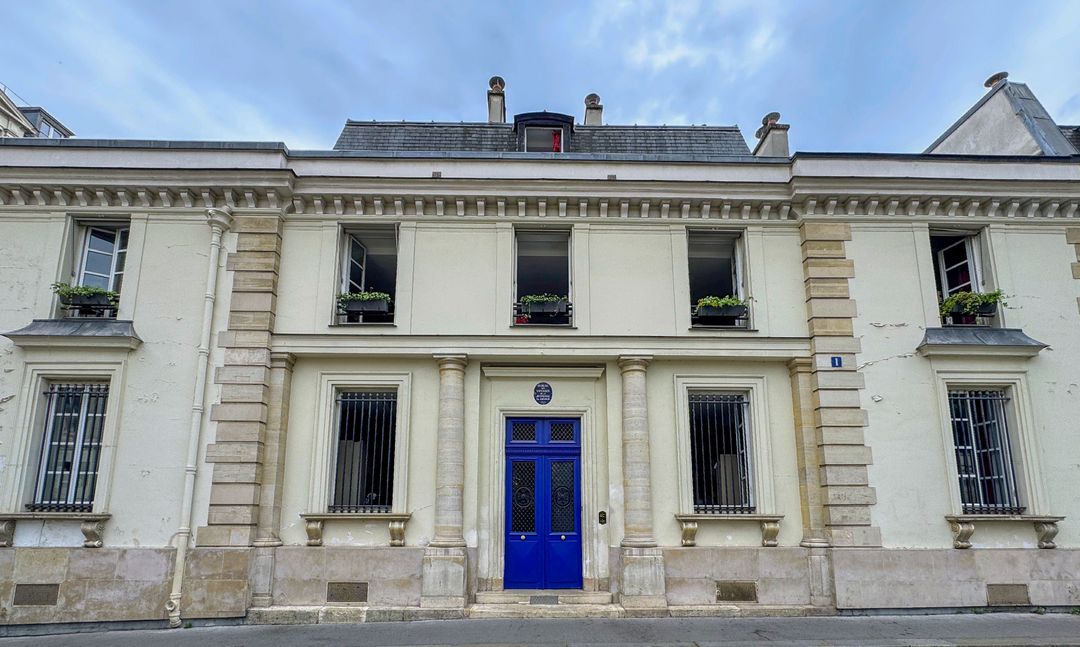
The former private mansion of Mademoiselle Mars
No. 1 rue de la Tour des Dames, originally occupied by the explorer Bougainville and later by Marshal Gouvion de Saint-Cyr (who served under Napoleon I), was acquired by Mlle Mars in 1824. Initially specialising in ingénue roles, she broadened her repertoire with the advent of Romanticism. She was at the height of her career when she moved to rue de la Tour des Dames.
 Portrait of Mlle Mars, 1830, actress at the Comédie-Française © Paris Musées/Musée Carnavalet - Histoire de Paris
The mansion, like its owner, nicknamed "The Diamond" in reference to her extraordinary jewellery, became renowned for its splendour. The façade facing rue de la Tour des Dames is composed of five bays, including two trompe-l'œil wings, and a porch with columns of classical inspiration.
 Street façade of Mlle Mars's mansion © Private collection of the Blanche-Trinité Neighbourhood Council
Mlle Mars had the interior remodelled by Louis Visconti, future architect of the Palais du Louvre and the Tuileries. He created a sumptuous Italian Renaissance-style interior, characterised by symmetry, references to classical antiquity and the use of fine materials. The ground floor featured a vestibule paved with polychrome marble, stucco columns, a white marble staircase decorated with gilt bronze, and statues.
 Entrance hall with its pilasters and bas-reliefs © Private collection of the Blanche-Trinité Neighbourhood Council
Upstairs were marble pilasters, enormous mirrors and a glass roof decorated with Doric friezes.
 Longitudinal section of Mlle Mars's mansion in "Les vieux hôtels de Paris" by Paul Jarry © Ville de Paris/Bibliothèque historique, Architecture/Hôtels particuliers 27- (18)
At the rear, a tripartite façade with arched openings gives the mansion the appearance of an Italian villa. At the time, it overlooked a vast garden extending as far as rue Saint-Lazare, dotted with groves, statues and fountains, and laid out around a white marble basin.
 Mlle Mars's house, garden side (c. 1830) © Source gallica.bnf.fr / Bibliothèque nationale de France
Two burglaries (in 1827 and 1834) prompted Mlle Mars to sell the property and move out in 1838. She died nine years later and was buried in Père-Lachaise Cemetery.
The exterior of the building has been preserved, but the internal layout has been altered and the original furnishings were sold at auction. The street and garden façades, the roofs and the entrance hall of the mansion have been protected as Historic Monuments since 1977. The building now houses a youth hostel (2026).
The former private mansion of Mademoiselle Duchesnois
Continue to no. 3, in front of Mlle Duchesnois's former private mansion. Also a member of the Comédie-Française, the tragic actress acquired this residence in 1822.
 Portrait of Mlle Duchesnois (1777-1835), member of the Comédie-Française, in the role of Dido © Paris Musées/Musée Carnavalet – Histoire de Paris
The Neoclassical-inspired mansion is distinguished by its concave façade and semicircular courtyard. Its gateway with Greco-Roman-inspired pilasters, rusticated masonry (with deliberately recessed and pronounced joints), and perfect symmetry give it a monumental character. Originally, a central fountain stood where the gateway is today, and access was via the pavilions on either side. This fountain is no longer visible today.
 Present-day street façade of Mlle Duchesnois's mansion © Private collection of the Blanche-Trinité Neighbourhood Council
The interior was designed in a Neoclassical style. The ground-floor reception rooms, opening onto the garden, welcomed leading writers of the period, including Victor Hugo and Alexandre Dumas. These rooms were decorated with frescoes, chandeliers and friezes featuring Greek crosses. Unfortunately, none of these original decorative features has survived.
 House at no. 3. Rue de la Tour des Dames by Auguste Thiollet © Paris Musées/Musée Carnavalet – Histoire de Paris
Accessed via a winding staircase, the first floor contains Mlle Duchesnois's polychrome boudoir. Although now converted into a bedroom, all of the original decorative features (paintings and mouldings) have been preserved and are protected as Historic Monuments. Only the original furniture has been replaced.
 3 rue de la Tour des Dames, interior, by Charles Lansiaux, 1919. First-floor boudoir converted into a bedroom © Paris Musées / Musée Carnavalet - Histoire de Paris
On the garden side, the façade is decorated with columns, pediments and arched openings. Under the terms of sale, the heights of the mansions at nos. 1 and 3 had to be harmonised in order to preserve the privacy of the gardens. This did not prevent rivalry between Mlles Duchesnois and Mars: one had a pavilion built at no. 1 along the party wall, while the other had her terrace raised at no. 3.
 Garden façade by Charles Lansiaux, 1919 © Paris Musées / Musée Carnavalet - Histoire de Paris
In the 1830s, impoverished and in poor health, Mlle Duchesnois left the mansion and moved nearby, to no. 19 rue de La Rochefoucauld. She died there in 1834, and her funeral was held at the church of Notre-Dame-de-Lorette.
Under successive owners, the mansion was extended upwards in 1896, giving it the appearance it has today. While the street and garden façades were protected as Historic Monuments in 1927, the mansion as a whole has only been protected since 2005. It remains a private residence today.
Former private mansion of Talma
 Present-day street façade of Talma's mansion © Private collection of the Blanche-Trinité Neighbourhood Council
Continue to no. 9. A favourite actor of Napoleon Bonaparte, François-Joseph Talma, known simply as Talma, was a leading tragic actor during the Empire (1804-1815). Extremely popular, he transformed stage conventions by reforming theatrical delivery and introducing the use of period costumes.
 Portrait of Talma, celebrated tragic actor, 1823, Aimée Perlet © Sotheby's
He commissioned the private mansion from the architect Charles Lelong in 1822, following his separation from the dancer Julie Carreau. The restrained street façade conceals a central pavilion, comprising the main residential block and rising over two storeys. Eugène Delacroix had depicted the four seasons on the wall panels between the windows of the dining room; these were later removed and are no longer visible today.
 Plan of Talma's mansion in "Les vieux hôtels de Paris" by Paul Jarry © Ville de Paris/Bibliothèque historique, Architecture/Hôtels particuliers 27- (18)
The Neoclassical garden façade, with no particular ornamentation, is articulated by arched openings on the ground floor and horizontal rustication on the upper storeys. Although the architectural language is restrained, the scale of the residence alone reflects the owner's high social standing.
 Garden façade by Charles Lansiaux © Paris Musées/Musée Carnavalet – Histoire de Paris
On the first floor, a balcony marks the study that Talma had lined with mirrors so that he could perfect his acting. The mirrors were decorated with portraits of poets and artists, while the room itself was adorned with numerous paintings. The adjoining room, the only one to have survived intact, was used to store the costumes that revolutionised the history of theatre.
 The tragic actor's study © Paris Musées/Musée Carnavalet – Histoire de Paris
Very close to Napoleon I, Talma maintained a brilliant career throughout his life despite the political upheavals of the period. When he died in October 1826, a crowd accompanied his coffin from his private mansion to Père-Lachaise Cemetery.
The building was eventually sold and divided into several apartments.
⭐ Additional point of interest
As you make your way to the next stop, don't miss the Church of the Holy Trinity. On the map, look for the star along your route and tap it to view information about this point of interest.
Rue de la Tour des Dames - three remarkable actors' private mansions
Its name recalls a former 14th-century windmill owned by the abbesses of Montmartre, which took on the appearance of a small tower after losing its sails. It was in this street that the first residents of the "Nouvelle Athènes" district settled.
From the Porcherons district to La Nouvelle-Athènes
During the Restoration (1814-1830), as Paris became increasingly densely populated, the Porcherons district, north of present-day rue Saint-Lazare, attracted property speculation. In 1820, the extremely wealthy property developer Augustin Lapeyrière (Receiver-General of Finances) and the architect Auguste Constantin created a private estate between rues Blanche, Saint-Lazare, de la Rochefoucauld and de la Tour des Dames. This small neighbourhood, known as the "Nouvelle Athènes", was built in a Neoclassical style inspired by classical antiquity and characterised by symmetry and harmonious proportions.
Historic micro-neighbourhood of La Nouvelle-Athènes by François Thiollet in "Les vieux hôtels de Paris" by Paul Jarry © Ville de Paris/Bibliothèque historique, Architecture/Hôtels particuliers 27- (18)
The name "La Nouvelle Athènes", coined in 1823 by the journalist Adolphe Dureau de la Malle amid the prevailing fascination with Greek culture, refers both to the district's Neoclassical architecture and to the sympathy felt by Parisian artists for the Greek people and their struggle at the time to free themselves from Ottoman rule. The name was subsequently extended to a wider area, encompassing the surroundings of place Saint-Georges.
Map of Paris in 1860, divided into 20 arrondissements, engraved by J.-N. Henriot © Source gallica.bnf.fr / Bibliothèque nationale de France, GE C-7124 - Caption by the CAUE de Paris
The nerve centre of the district, rue de la Tour des Dames attracted painters and actors from the Comédie-Française, such as Mlle Mars, Mlle Duchesnois and Talma. We invite you to discover their private mansions.
The former private mansion of Mademoiselle Mars
No. 1 rue de la Tour des Dames, originally occupied by the explorer Bougainville and later by Marshal Gouvion de Saint-Cyr (who served under Napoleon I), was acquired by Mlle Mars in 1824. Initially specialising in ingénue roles, she broadened her repertoire with the advent of Romanticism. She was at the height of her career when she moved to rue de la Tour des Dames.
Portrait of Mlle Mars, 1830, actress at the Comédie-Française © Paris Musées/Musée Carnavalet - Histoire de Paris
The mansion, like its owner, nicknamed "The Diamond" in reference to her extraordinary jewellery, became renowned for its splendour. The façade facing rue de la Tour des Dames is composed of five bays, including two trompe-l'œil wings, and a porch with columns of classical inspiration.
Street façade of Mlle Mars's mansion © Private collection of the Blanche-Trinité Neighbourhood Council
Mlle Mars had the interior remodelled by Louis Visconti, future architect of the Palais du Louvre and the Tuileries. He created a sumptuous Italian Renaissance-style interior, characterised by symmetry, references to classical antiquity and the use of fine materials. The ground floor featured a vestibule paved with polychrome marble, stucco columns, a white marble staircase decorated with gilt bronze, and statues.
Entrance hall with its pilasters and bas-reliefs © Private collection of the Blanche-Trinité Neighbourhood Council
Upstairs were marble pilasters, enormous mirrors and a glass roof decorated with Doric friezes.
Longitudinal section of Mlle Mars's mansion in "Les vieux hôtels de Paris" by Paul Jarry © Ville de Paris/Bibliothèque historique, Architecture/Hôtels particuliers 27- (18)
At the rear, a tripartite façade with arched openings gives the mansion the appearance of an Italian villa. At the time, it overlooked a vast garden extending as far as rue Saint-Lazare, dotted with groves, statues and fountains, and laid out around a white marble basin.
Mlle Mars's house, garden side (c. 1830) © Source gallica.bnf.fr / Bibliothèque nationale de France
Two burglaries (in 1827 and 1834) prompted Mlle Mars to sell the property and move out in 1838. She died nine years later and was buried in Père-Lachaise Cemetery.
The exterior of the building has been preserved, but the internal layout has been altered and the original furnishings were sold at auction. The street and garden façades, the roofs and the entrance hall of the mansion have been protected as Historic Monuments since 1977. The building now houses a youth hostel (2026).
The former private mansion of Mademoiselle Duchesnois
Continue to no. 3, in front of Mlle Duchesnois's former private mansion. Also a member of the Comédie-Française, the tragic actress acquired this residence in 1822.
Portrait of Mlle Duchesnois (1777-1835), member of the Comédie-Française, in the role of Dido © Paris Musées/Musée Carnavalet – Histoire de Paris
The Neoclassical-inspired mansion is distinguished by its concave façade and semicircular courtyard. Its gateway with Greco-Roman-inspired pilasters, rusticated masonry (with deliberately recessed and pronounced joints), and perfect symmetry give it a monumental character. Originally, a central fountain stood where the gateway is today, and access was via the pavilions on either side. This fountain is no longer visible today.
Present-day street façade of Mlle Duchesnois's mansion © Private collection of the Blanche-Trinité Neighbourhood Council
The interior was designed in a Neoclassical style. The ground-floor reception rooms, opening onto the garden, welcomed leading writers of the period, including Victor Hugo and Alexandre Dumas. These rooms were decorated with frescoes, chandeliers and friezes featuring Greek crosses. Unfortunately, none of these original decorative features has survived.
House at no. 3. Rue de la Tour des Dames by Auguste Thiollet © Paris Musées/Musée Carnavalet – Histoire de Paris
Accessed via a winding staircase, the first floor contains Mlle Duchesnois's polychrome boudoir. Although now converted into a bedroom, all of the original decorative features (paintings and mouldings) have been preserved and are protected as Historic Monuments. Only the original furniture has been replaced.
3 rue de la Tour des Dames, interior, by Charles Lansiaux, 1919. First-floor boudoir converted into a bedroom © Paris Musées / Musée Carnavalet - Histoire de Paris
On the garden side, the façade is decorated with columns, pediments and arched openings. Under the terms of sale, the heights of the mansions at nos. 1 and 3 had to be harmonised in order to preserve the privacy of the gardens. This did not prevent rivalry between Mlles Duchesnois and Mars: one had a pavilion built at no. 1 along the party wall, while the other had her terrace raised at no. 3.
Garden façade by Charles Lansiaux, 1919 © Paris Musées / Musée Carnavalet - Histoire de Paris
In the 1830s, impoverished and in poor health, Mlle Duchesnois left the mansion and moved nearby, to no. 19 rue de La Rochefoucauld. She died there in 1834, and her funeral was held at the church of Notre-Dame-de-Lorette.
Under successive owners, the mansion was extended upwards in 1896, giving it the appearance it has today. While the street and garden façades were protected as Historic Monuments in 1927, the mansion as a whole has only been protected since 2005. It remains a private residence today.
Former private mansion of Talma
Present-day street façade of Talma's mansion © Private collection of the Blanche-Trinité Neighbourhood Council
Continue to no. 9. A favourite actor of Napoleon Bonaparte, François-Joseph Talma, known simply as Talma, was a leading tragic actor during the Empire (1804-1815). Extremely popular, he transformed stage conventions by reforming theatrical delivery and introducing the use of period costumes.
Portrait of Talma, celebrated tragic actor, 1823, Aimée Perlet © Sotheby's
He commissioned the private mansion from the architect Charles Lelong in 1822, following his separation from the dancer Julie Carreau. The restrained street façade conceals a central pavilion, comprising the main residential block and rising over two storeys. Eugène Delacroix had depicted the four seasons on the wall panels between the windows of the dining room; these were later removed and are no longer visible today.
Plan of Talma's mansion in "Les vieux hôtels de Paris" by Paul Jarry © Ville de Paris/Bibliothèque historique, Architecture/Hôtels particuliers 27- (18)
The Neoclassical garden façade, with no particular ornamentation, is articulated by arched openings on the ground floor and horizontal rustication on the upper storeys. Although the architectural language is restrained, the scale of the residence alone reflects the owner's high social standing.
Garden façade by Charles Lansiaux © Paris Musées/Musée Carnavalet – Histoire de Paris
On the first floor, a balcony marks the study that Talma had lined with mirrors so that he could perfect his acting. The mirrors were decorated with portraits of poets and artists, while the room itself was adorned with numerous paintings. The adjoining room, the only one to have survived intact, was used to store the costumes that revolutionised the history of theatre.
The tragic actor's study © Paris Musées/Musée Carnavalet – Histoire de Paris
Very close to Napoleon I, Talma maintained a brilliant career throughout his life despite the political upheavals of the period. When he died in October 1826, a crowd accompanied his coffin from his private mansion to Père-Lachaise Cemetery.
The building was eventually sold and divided into several apartments.
⭐ Additional point of interest
As you make your way to the next stop, don't miss the Church of the Holy Trinity. On the map, look for the star along your route and tap it to view information about this point of interest.
Casino de Paris
From the Folie Richelieu to the Casino de Paris
Built in 1730 for the Duke of Richelieu, the Folie Richelieu stretched from rue de Clichy to rue Blanche. At the heart of a vast garden, it hosted dinners, masked balls and libertine encounters that helped establish the duke's reputation.
 The folies in 1790 by Michel Huard © Atlas historique de Paris https://paris-atlas-historique.fr/index.html
The original buildings were demolished in 1810 and successively replaced by a Tivoli (an amusement park offering fireworks, roller coasters, cafés, etc.), the first wooden Church of the Holy Trinity, the Skating Rink devoted to roller skating, the Pôle Nord (France's first artificial ice rink) and, in 1880, the Palace-Théâtre performance venue.
 1. The Pôle Nord, 18 rue de Clichy, illustration by Paul Balluriau © gallica.bnf.fr/Bibliothèque nationale de France / 2. Palace-Théâtre, former skating rink, 15 rue Blanche © gallica.bnf.fr/Bibliothèque nationale de France
Édouard Niermans, an architect known for his entertainment venues (Théâtre de l’Elysées-Montmartre, Marigny, Folies Bergère, Olympia), remodelled the space in 1890. He divided it into two separate venues: the Casino de Paris on rue de Clichy and the Nouveau-Théâtre on rue Blanche.
 Ground-floor plan of the Casino de Paris by Edouard Niermans © Fonds Edouard-Jean Niermans. Niermans family/Cité de l'architecture et du patrimoine/Archives d'architecture contemporaine
For the Casino de Paris, he adopted the emerging Belle Époque style, characterised by an abundance of curved lines, arabesques, scrolls and plant motifs. Nude, winged female sculptures support the chandeliers. A raised promenade supported by columns and a central frontal stage evoke the structured architecture of theatres.
 Grand hall of the Casino de Paris © Ville de Paris/Bibliothèque historique, 1-EST-02043
Edouard Niermans also paid particular attention to the lighting of the venue, at a time when electric lighting was rapidly developing.
The Casino de Paris was inaugurated on 11 October 1891. Its programme was varied and constantly evolving: music, theatre, dance, circus acts, wrestling, boxing and film screenings.
From a temple of the great Parisian revues to the venue's reinvention
In 1917, Léon Volterra, a leading impresario, transformed the venue into a first-rate music hall. The Casino de Paris became an institution thanks to performances by the celebrated Mistinguett and Maurice Chevalier.
 Poster of Mistinguett at the Casino de Paris in 1920 © Creative Commons licence
A fire devastated the venue in 1922.
Volterra entrusted the reconstruction work to architects Marcel Oudin and Alvaro De Grimaldi. The façade was completely rebuilt in reinforced concrete, a material that enabled rapid construction and provided good fire resistance, while also allowing greater freedom of form in the design.
 Former façade of the Casino de Paris, c. 1900 © Paris Musées/Musée Carnavalet – Histoire de Paris
A facing of mosaics and curvilinear Art Deco stained glass conceals this modern structural framework.
 The Casino de Paris's current Art Deco façade © Private collection of the Blanche-Trinité Neighbourhood Council
Inside, radical alterations were carried out at enormous cost. A high reinforced-concrete balcony (one of the first in France) provides seating for 1,550 people. Art Deco ornamentation became increasingly elaborate, as did the technical installations, including a retractable 40 m³ swimming pool beneath the stage, into which Mistinguett dived during her revues. The impresario Henri Verna took over the venue in 1929. He notably welcomed Joséphine Baker, for whom he bought the leopard Chiquita to enhance her exotic image.
Although affected by the Second World War, the venue resumed its grand revues after the conflict ended. The stage design was transformed, with a deeper stage, increasingly elaborate sets and expanded technical capabilities.
 Poster by Louis Gaudin, known as Zig : Casino de Paris - Joséphine Baker - La Grande revue - Paris qui remue (1930) © Creative Commons licence
In the 1970s, the music-hall genre went into decline, and the venue narrowly escaped demolition. The following decade, after Tino Rossi's farewell performance, the venue reinvented itself through its architecture. Its flexible space, thanks to a system of retractable seating, allows for a range of stage configurations (seated or standing, suited to comedy shows, musicals, cabaret dinners, etc.).
 The Casino de Paris auditorium in a seated configuration © Stéphane Asseline, Région Île-de-France
Outside, the original stained-glass windows by Andrieux were replaced with a replica produced by Maison du Vitrail Parisien. They can be admired up close from the Mistinguett restaurant, located above the Casino's foyer.
 The replica stained-glass windows © Stéphane Asseline, Région Île-de-France
Today, the venue offers an eclectic programme and has a seating capacity of around 1,500, divided between the stalls and the balcony.
Reflecting its rich architectural heritage, the street façade has been protected as a Historic Monument since 1990.
⭐ Additional point of interest
As you make your way to the next stop, you will pass close to the former Théâtre Pigalle. Although it is no longer visible today, its history is well worth discovering! On the map, look for the star along your route and tap it to view information about this point of interest.
Théâtre de Paris
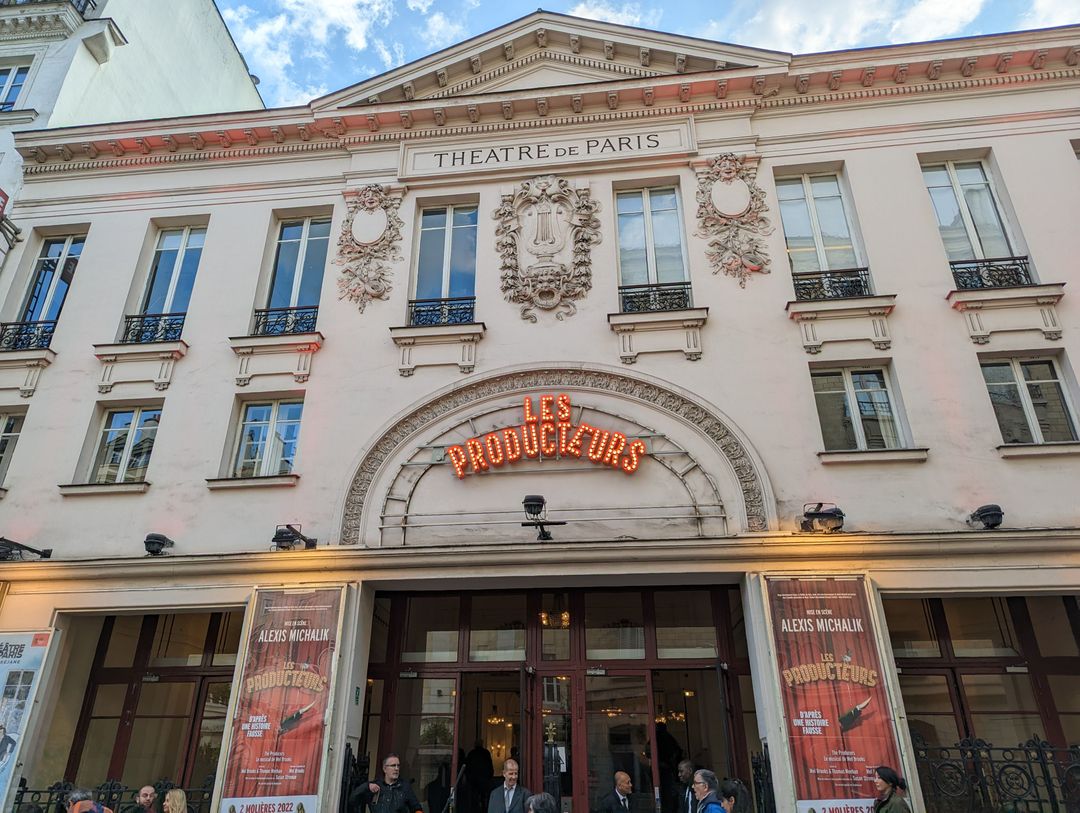
You are now in front of the Théâtre de Paris. Its Neoclassical-style façade, built in 1890 following the division of the Palace-Théâtre into two separate venues, is particularly striking. It is crowned by a pediment, decorated with plant motifs and arranged with an overall symmetry that echoes classical design.
 Current façade of the Théâtre de Paris © Private collection of the Blanche-Trinité Neighbourhood Council
The creation of the Nouveau-Théâtre
Like the Casino de Paris, the Nouveau-Théâtre was built on the site of the former Folie Richelieu and fitted out in 1890 by Edouard Niermans.
Its first director, the avant-garde actor and stage director Lugné-Poe, championed a Symbolist repertoire. He sought poetry and experimentation rather than the representation of reality (in contrast to Naturalist theatre) and advocated the unity of the arts. He commissioned the Nabis artists to create sets and costumes and introduced audiences to young French playwrights, as well as little-known Nordic writers such as the Norwegian Ibsen and the Swedish Strindberg. Alfred Jarry's controversial Ubu Roi was thus premiered at the Nouveau-Théâtre in 1896.
 Programme for the premiere of Alfred Jarry's Ubu Roi in 1896 © Minneapolis Institute of Art
The venue struggled in its early years. To boost attendance, the theatre underwent major changes in 1905 : it was enlarged by incorporating a quarter of the Casino de Paris auditorium, which had a capacity of 2,500, together with its promenade.
The Théâtre Réjane: a technical feat and a model of excellence
The actress Réjane took over the management of the theatre in 1906. Confident in the venue's success, she signed a 36-year lease with the aim of turning her theatre into a true artistic laboratory.
 Portrait of Réjane (actress) by Downey, W. & D., second half of the 19th century © Paris Musées/Musée Carnavalet - Histoire de Paris
She staged plays that aimed to be bright, comic and lively, in a setting equipped with all the modern comforts. The theatre was renamed the Théâtre Réjane and became the setting for major Parisian theatrical successes.
In 1907, an architectural competition was launched to rebuild the theatre. Paul Bessine, who won the competition, undertook spectacular alterations (structure, spatial organisation and décor).
- The height of the auditorium, which offers 1,000 seats across three levels, is impressive ; at the time, only the Palais Garnier auditorium was taller.
- Its volumes are uncluttered : the iron framework and metal structure, combined with the innovative use of reinforced-concrete panels, made it possible to eliminate columns and provide unobstructed views from every seat.
 Illustration of the Théâtre Réjane auditorium in the press © Ville de Paris/Bibliothèque historique, 1-EST-02116
- Its aesthetic is Neoclassical: stucco decoration, mosaics, stained glass and a light colour palette give it a refined elegance, often described as feminine and reflecting the actress herself.
 Packed auditorium during the revue 'Sans gêne' in 1912 © Ville de Paris/Bibliothèque historique, 1-EST-02116
- In addition, a very thick wall provides sound insulation from the Casino de Paris music hall, while the extensive use of electricity made ambitious stage designs possible, in keeping with Réjane's wishes.
- The architecture became an instrument of social interaction: the venue included a spacious hall, a vast entrance vestibule, a large bar and a grand foyer. Audience members would gather there during the intervals.
 Photograph of the Théâtre Réjane entrance vestibule in 'Construction moderne' © Ville de Paris/Bibliothèque historique, 12261
- Backstage, private sitting rooms were created for each dressing room, and a long corridor reserved for performers allowed them to avoid crossing paths with the crowds.
Réjane remained at the helm of the theatre until 1918. Victorien Sardou's play Madame Sans-Gêne brought her great acclaim.
 Madame Sans-Gêne, comedy by Victorien Sardou and Emile Moreau, Théâtre Réjane © gallica.bnf.fr/Bibliothèque nationale de France, département Arts du spectacle, 4-ICO THE-3621
From the Théâtre Réjane to the Théâtre de Paris
Léon Volterra, who had just left the neighbouring Casino de Paris, bought the venue in 1918 and gave it its permanent name, the Théâtre de Paris.
Marcel Pagnol's play Marius, which premiered there in 1929, established the theatre's reputation.
 Details of the Théâtre de Paris pediment © CAUE de Paris
In 1955, Elvire Popesco, the queen of boulevard theatre, took over the management of the venue and converted the former costume workshops beneath the roof into a second 300-seat auditorium, which she named the Théâtre Moderne (later the Petit Théâtre de Paris, and now the Salle Réjane).
Under the direction of filmmaker Robert Hossein, major stars such as Alain Delon, Romy Schneider and Jean-Paul Belmondo appeared on stage.
 Current interior of the Théâtre auditorium © Private collection of the Neighbourhood Council
Protected as a Historic Monument in 1977 for its exemplary architecture and technical innovations, the theatre is now managed by Richard Caillat, a theatre producer who also runs the Théâtre de la Michodière.
The former École de la rue Blanche
Although the building is now home to a gym with high-end facilities and services, it played an important role in the history of the performing arts for many years.
 Current façade © Private collection of the Blanche-Trinité Neighbourhood Council
The origins of the Hôtel de Choudens
When he acquired no. 21 rue Blanche in 1901, Paul de Choudens was an established music publisher and librettist : he ran the publishing house founded by his father, which had made its fortune publishing celebrated scores, notably those of Berlioz and Bizet. He commissioned Charles Girault to design a new private mansion to replace the existing residence. This architect, then at the height of his fame, was known for designing the Petit Palais for the 1900 Paris World’s Fair.
 Avenue Winston Churchill. Petit Palais. Exterior. Façade © Ville de Paris/Bibliothèque historique, CPA-4056
Following the introduction of new urban planning regulations, which moved away from the strict principles of Haussmannian architecture, the architect designed a Beaux-Arts-style building combining :
- monumental symmetry,
- eclectic influences,
- an abundance of decorative detail,
- a blend of traditional and modern materials.
Take a closer look at this distinctive tripartite façade and its large arched doorway topped by a canopy. On the first floor, its curved windows and central arch are adorned with classical motifs. A former ironwork draughtsman, Charles Girault designed sinuous, floral decorations for the balcony, evoking Art Nouveau.
 Large central arch on the second level © Private collection of the Blanche-Trinité Neighbourhood Council
At the rear, the façade, which is one storey lower due to the slope of the site, extends into a winter garden. Outside, a pool adorned with a marble basin and framed by flower beds formed the centrepiece of the garden.
 Former Hôtel de Choudens at no. 21 rue Blanche © DRAC Île-de-France, photo CRMH, Cl. Karavadjan, August 1977
Paul de Choudens commissioned a private mansion designed to accommodate both his family home and his publishing house ; musicians also needed to be able to perform in its salons. The classical layout reflects this dual function as both a living and working space.
 Floor plans reproduced by Louis-Charles Boileau © Cité de l’architecture et du patrimoine, L'Architecture no. 1, Paris, 1903
The spaces were arranged as follows:
- The publishing house's archives were located in the basement and in the windowless section of the ground floor ;
- The ground floor was devoted to the entrance and service areas;
- As was customary, the first floor contained a suite of reception rooms and the principal bedrooms, fitted with marble fireplaces and decorated with imitation wood panelling.
 Wood-panelled ceiling of the recital room © Eric-Marc Perdrizet, interior architect
- The second floor contained both private spaces (the children's and governess's bedrooms) and professional areas: a 7-metre-high recital room, a small salon used as a theatre stage, and a smoking room.
The mansion was also topped by a roof terrace, an innovative feature for the time, offering residents an unobstructed view over the rooftops of the neighbourhood.
Headquarters of ENSATT (1944-1977)
In 1944, the abandoned mansion was leased to a training centre for the performing arts, which later became the École Nationale Supérieure des Arts et Techniques du Théâtre (ENSATT), commonly known as the "École de la rue Blanche". The recital room, small salon and smoking room were replaced by a 60-seat theatre, while the basement was given over to the theatre's electrical installations.
 Photograph of the former ENSATT theatre after it was abandoned © www.broguiere.com
In 1968, the building was sold by Paul Choudens's heirs to the City of Paris, which kept the drama school on the premises. For more than 50 years, the École de la rue Blanche trained some of France's greatest actors and performers: Annie Girardot, Juliette Gréco, Jean Poiret, Michel Serrault, Isabelle Huppert, Isabelle Carré, Cécile de France, etc.
Contemporary renovations and transformations
When the school moved to larger premises in Lyon in 1997, the private mansion was left without a specific use for more than a decade.
Sold by the City of Paris in 2011 at below market value due to the need for major renovation work, the building was renovated by Atelier d’Architecture Franck Hammoutène. The renovation preserved listed features, such as the monumental grand staircase.
 Monumental grand staircase © Private collection of the Blanche-Trinité Neighbourhood Council
The façades and roofs were renovated, and the damaged winter garden was restored.
 Photograph of the former Hôtel de Choudens winter garden after it was abandoned © www.broguiere.com
In 2017, Arthur Benzaquen (film director, actor and screenwriter) and his brother opened the semi-private sports club "Le Blanche" on the premises, offering a range of high-end facilities and services (spa, chef-led restaurant, cinema room, etc.).
 Interior of the BB Blanche restaurant © Private collection of the Blanche-Trinité Neighbourhood Council
A bar open to the public is also located beneath the Art Deco glass roof.
 Bar at the BB Blanche restaurant, beneath the Art Deco glass roof © Private collection of the Blanche-Trinité Neighbourhood Council
Théâtre de l'Œuvre
 Façade of the Théâtre de l'Œuvre from the Cité Monthiers © CAUE de Paris
The creation of an avant-garde theatre
In 1750, the Duke of Gramont lived in a pleasure house with Mlle Coupé, his mistress, an opera singer who bore him six children. A small private theatre, where light-hearted works were performed, was created there.
It was on this site that a concert and performance venue known as the Salle Berlioz was built in 1892. The building rises over three storeys and has a decorated façade featuring stone bas-reliefs and medallions. The stage, slightly sloping towards the auditorium, was dominated by an immense organ by Cavaillé-Coll, used during concerts.
 Main view of the Salle Berlioz © Cartorum
The following year, the venue became home to L’Œuvre, a company founded by the young actor and stage director Aurélien Lugné-Poë, the poet Camille Mauclair and the Nabi painter Édouard Vuillard (the company also performed at other venues). The productions were based on collaboration between artists on the sets, costumes and programmes, with every element contributing to a total work of art. New forms of stagecraft were developed (shadow theatre, puppetry, etc.), while evocative sets fostered a sense of poetry and the Symbolist idea of hidden worlds beyond visible reality. The performances, reserved for subscribers, were not subject to censorship.
The company performed at the venue until 1899, when it closed.
 Rehearsal at the conservatoire, c. 1890, illustration by Édouard Vuillard in Le Théâtre de l'Œuvre. 1893–1900. Birth of modern theatre. Exhibition at the Musée d'Orsay, 2005 © Ville de Paris/Bibliothèque historique, 155005
Transformations to the theatre: a grand architectural setting
In 1905, the auditorium was remodelled to increase its seating capacity. The project was entrusted to the young architect Camille Lefèvre, winner of the Prix de Rome and future chief architect of the Palais-Royal and the Louvre.
The immense Cavaillé-Coll organ, which had been used extensively in L’Œuvre’s theatrical productions, was dismantled and transferred in 1909 to the Church of Sainte-Geneviève des Grandes-Carrières in the 18th arrondissement.
Outside, the existing Neoclassical façade was enhanced with Art Nouveau decoration. A round-arched doorway, with the name "L’Œuvre" carved into its upper section, is flanked by two bull's-eye windows, surmounted by friezes featuring Greek-cross motifs.
 Annotated façade of the Théâtre de l'Œuvre © Private collection of the Blanche-Trinité Neighbourhood Council, annotations by the CAUE de Paris
Above the doorway are three rectangular windows, topped by three large oculi: this tripartite composition reinforces the sense of symmetry. Finally, a projecting cornice accentuates the top floor.
The interior was designed as a music hall, with a vestibule, entrance hall and promenades allowing the audience to move around.
- The rectangular auditorium breaks with the traditional semicircular layout. Enlarged, it can accommodate around 400 spectators; the slightly raised seating offers an unobstructed view of the stage.
 View of the stage from the balconies © Private collection of the Blanche-Trinité Neighbourhood Council
- The interior architecture has a grand character: the ceiling is moulded, the side walls are decorated with ornamental plasterwork, and the rear of the auditorium is surmounted by a large vault with floral motifs. Originally, a roof lantern provided natural light from above.
 View of the auditorium from the balconies © Ville de Paris/Bibliothèque historique, NN-003-B-B1-T551
The theatre's rise to prominence
On 22 December 1912, Lugné-Poe settled permanently at the Salle Berlioz, which was then renamed the Théâtre de l’Œuvre. In the 1920s, the theatre enjoyed great renown. Operating as a "dramatic laboratory", it launched the careers of numerous actors and welcomed international artists. A succession of directors took over after Lugné-Poe's departure in 1932.
 Queue of spectators outside the Théâtre de l'Œuvre between 1900 and 1920 © Ville de Paris/Bibliothèque historique, 4-TEP-007337
A posthumous tribute was paid to him in 1957 in the form of a bas-relief mounted on the façade, depicting his profile and created by the sculptor Paul Belmondo.
 Bas-relief medallion depicting Lugné-Poe in profile, sculpted by Paul Belmondo © CAUE de Paris
From 1955 to 2016, the auditorium underwent occasional modernisation work. Today, the theatre's programme mainly features contemporary plays, as well as music and comedy shows.
 The Théâtre de l'Œuvre auditorium today © Théâtre in Paris
Hôtel Judic
A private mansion as a symbol of prosperity
Anna Judic, who began her career as a café-concert singer, rose to fame as an actress and operetta singer in the 1870s. Thanks to her exceptionally high fees, she purchased a plot of land at no. 12 rue du Cardinal-Mercier (then rue Nouvelle) in 1883, on a street laid out four years earlier on the site of the former Clichy debtors' prison. She commissioned the architect Jacques Drevet, who had designed other private mansions on the same street, to build a residence on the site.
 Anna Judic in the magazine Paris-théâtre, photograph by Gaston and Mathieu © gallica.bnf.fr/Bibliothèque nationale de France
Arts and crafts in the service of eclecticism
The Orientalist architect was known for his bold, sometimes even unbuildable, designs. His work belongs to this golden age of the late 19th century, when eclectic-style private mansions proliferated. At the request of a wealthy clientele, and in contrast to the long period of Haussmannian austerity, ornamental façades flourished, enhanced by innovations made possible by the advent of new materials.
 Current façade of the private mansion © Private collection of the Blanche-Trinité Neighbourhood Council
For the Hôtel Judic, Drevet worked with renowned craftsmen, including the celebrated sculptor Georges Trugard, who created a bold asymmetrical façade:
- On the left, the carved oak carriage entrance is flanked by the names of the architect and sculptor.
 Carved oak carriage entrance surmounted by a putto © Private collection of the Blanche-Trinité Neighbourhood Council
- On the right, a double-height stained-glass window depicting "The Meeting of Antony and Cleopatra" was created by Charles Champigneulle, a master glassmaker renowned for his church stained glass. It is surmounted by a putto (a statue of an infant) holding a lyre, in reference to Anna Judic's singing career.
 Painting "The Meeting of Antony and Cleopatra" by Giambattista Tiepolo, on which the stained-glass window is based © Palais Labia, Venice / Utpictura18
The balcony is decorated with fantastical chimeras and plant motifs inspired by Art Nouveau.
 Ornamentation and sculptures surrounding the double-height window © Private collection of the Blanche-Trinité Neighbourhood Council
A theatrical approach to interior decoration
Anna Judic worked closely with the architect on the design of her private mansion, giving it a theatrical character. Visitors are welcomed into a cathedral-like hall almost eight metres high, flooded with light from the monumental stained-glass window. Adding to the effect are a gigantic carved-wood Gothic fireplace, a throne beneath a domed canopy topped with a crown, and a painted ceiling by Georges Clairin depicting Anna Judic in her principal roles.
 View of the interior of the cathedral-like hall and the stained-glass window by Charles Champigneulle © Drouot Propriétés
A spiral staircase leads to a loggia, from which the owner would sing during her many receptions.
 Loggia in the cathedral-like hall © Drouot Propriétés
The singer's private apartments were located on the second floor, while the third floor contained two large rooms used to store her costumes and hats.
All these features have been preserved despite the sale of the mansion in 1891, following Anna Judic's financial difficulties, its subsequent division into separate units and the succession of different owners. Among them, Otto Klaus Preis, a prominent designer at Nina Ricci, secured the listing of the property as a Historic Monument (with the entire property listed in 1990). The mansion remains privately owned today.
Rue Ballu and the SACD
 Rue Ballu in 1982 © Ville de Paris / Bibliothèque historique, CPA-4067
The creation of rue Ballu
In 1841, the owners of the land occupied by the Nouveau Tivoli amusement park were authorised to create a residential development.
 Panorama no. 12, print by Dorgez © Paris Musées/Musée Carnavalet - Histoire de Paris
Rue de Boulogne was laid out ; it was renamed rue Ballu in 1886 in honour of Théodore Ballu, architect of, among other buildings, the Church of the Holy Trinity, who had died the previous year.
 Plaque at no. 78 rue Blanche, where Théodore Ballu lived © CAUE de Paris
Numerous private mansions sprang up across the vast estate: the district proved popular with artists. Alexandre Dumas fils settled at no. 10, Emile Zola and later Edgar Degas at no. 23, and, later still, the musician sisters Nadia and Lili Boulanger at no. 36.
The SACD
In 1777, in order to secure greater respect for authors' rights, the writer and playwright Beaumarchais laid the foundations both for literary and artistic property rights and for the future Société des Auteurs et Compositeurs Dramatiques (SACD). As a result of its success, it needed larger premises. From 1928 to 1960, it gradually "colonised" rue Ballu: nos. 9-11, 5-7, then 11 bis; in 2020, it also acquired nos. 17 and 19, where our tour begins.
17-19 rue Ballu
 Street façade of nos. 17-19 rue Ballu © CAUE de Paris
Purchased as an extension to La Maison des Auteurs (at no. 7), this townhouse dating from the first half of the 19th century provides 500 m² of space. The building has two flexible rehearsal rooms, a podcast recording studio, offices and meeting rooms. At the rear is an English-style garden, ideal for working outdoors.
 View from the rear garden © SACD
The Hôtel Blémont - 11 bis rue Ballu
Continue to the SACD's historic headquarters at no. 11. Built in 1858 for the financier Bertin, the private mansion was purchased in 1912 by the poet Émile Blémont, who lived there until his death in 1927. The SACD acquired it in 1932. The building follows a traditional layout, with a courtyard at the front and a garden at the rear. Two large gateways, flanking a central concierge's lodge, reinforce the prestige of the residence.
 Façade of no. 11 bis rue Ballu © Private collection of the Blanche-Trinité Neighbourhood Council
One wall of the paved courtyard pays tribute to the SACD's illustrious presidents (Victor Hugo, Alexandre Dumas fils, Marcel Pagnol, etc.) through numerous commemorative plaques. The right wing (formerly the stables) now houses offices.
 Commemorative plaques in the paved courtyard © Private collection of the Blanche-Trinité Neighbourhood Council
The main façade is adorned with a remarkable wrought-iron canopy.
 Main façade of the Hôtel Blémont © Private collection of the Blanche-Trinité Neighbourhood Council
Inside, the original layout and decoration have been preserved on the ground floor. On the upper floors, reception rooms overlook the garden, where the oldest trees are probably the last surviving remnants of the Tivoli garden.
 Garden of the Hôtel Blémont and its winter garden © SACD
Extending from the former stables, a glazed winter garden, decorated with a pool fed by a rockery-style waterfall, provides a welcoming space for artists.
 Interior of the winter garden © SACD
9-11 rue Ballu
Continue to nos. 9-11. Acquired by the SACD in 1928, this L-shaped building was converted into offices by the architect Charles Plumet. The narrow section facing the street housed the concierge's lodge, while the main building at the rear of the courtyard, designed in a Classical style, accommodates administrative departments.
 Façades of buildings at 9 and 11 rue Ballu, Charles Plumet, 1928 © Archives de Paris, VO13 15. Downloaded on 09/03/2026
This building housed the SACD library until the 1980s. The archives were subsequently transferred to no. 5 on the same street.
 Ground-floor plan of the buildings at 9 and 11 rue Ballu, Charles Plumet, 1928 © Archives de Paris, VO13 15. Downloaded on 09/03/2026
5-7 rue Ballu
Finish your tour in front of nos. 5-7, which have been listed as Historic Monuments since 1977. Built symmetrically and perpendicular to the street, these two private mansions were designed as a bourgeois residence in 1868 by Jacques Brevet. Sold to the Hospices de Chartres in 1911, they were eventually acquired by the SACD in 1960. Today, they are dedicated to contemporary creative work.
 View of the two private mansions © Private collection of the Blanche-Trinité Neighbourhood Council
No. 7 is home to the Maison des Auteurs, a workspace and creative hub dedicated to authors. The space includes a 72-seat auditorium that can also be used as a screening room, rehearsal rooms and freely accessible workspaces.
No. 5, meanwhile, houses the SACD's library. This unique documentation centre preserves more than 200,000 documents dating from the 17th century to the present day, relating to all forms of the arts and performing arts.
 View of the interior of the library at no. 5 © SACD
⭐ Additional point of interest
As you make your way to the next stop, don't miss the former theatre at no. 6 rue Ballu. On the map, look for the star along your route and tap it to view information about this point of interest.
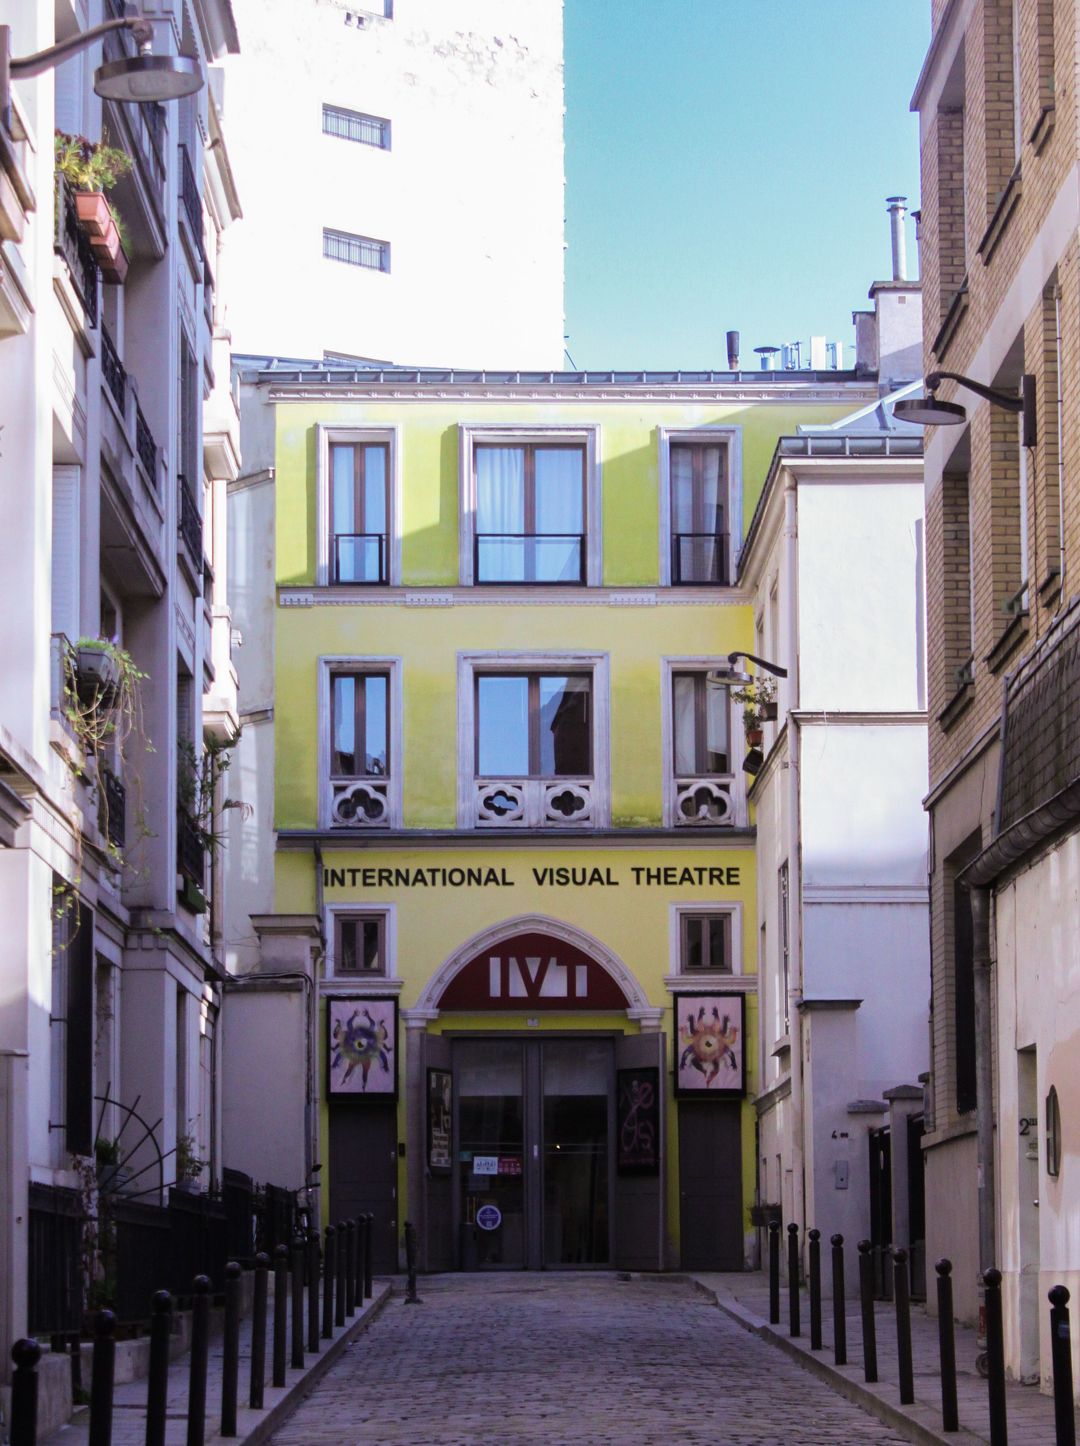
International Visual Theatre (IVT), the former Grand Guignol Theatre
 Current façade of the IVT © CAUE de Paris
The theatre's Gothic heritage
At the end of the Cité Chaptal, a cul-de-sac opened in 1825, stands a building with a bright yellow façade. Its contemporary appearance conceals a remarkable history.
In 1786, a chapel run by the community of the Sisters of the Immaculate Conception stood on this site. Its Neo-Gothic style (inspired by the Middle Ages) can still be seen on the façade. During the French Revolution, the chapel and convent were ransacked. Having lost its religious function, the building was converted into an artist's studio, occupied by the Orientalist painter Georges Rochegrosse.
In May 1896, at the instigation of the writer and stage director Maurice Magnier, the former nave of the chapel was converted into a theatre and renamed the Théâtre-Salon. The venue staged poetry readings, mime performances, short sketches...
Sets in the service of horror theatre
The following year, in April 1897, Oscar Méténier, a playwright with a taste for horror and the macabre (a genre that emerged in the late 18th century), took over the venue. A former police secretary, he founded the Théâtre du Grand Guignol there, intending to depict on stage the sordid reality of Paris's underworld.
 Théâtre du Grand Guignol in Paris. L'homme qui a tué la mort, a two-act drama by René Berton, 1928 © gallica.bnf.fr / Bibliothèque nationale de France
However, the programme soon shifted towards plays alternating between outright horror and black comedy.
 Théâtre du Grand Guignol in Paris. Actors' make-up, 1937 © Agence de presse Meurice - gallica.bnf.fr / Bibliothèque nationale de France
The architecture and décor were designed to enhance the sensationalist horror : dark drapes, austere wood panelling and a claustrophobic atmosphere set the tone. With just 280 seats, the auditorium creates a striking sense of proximity between actors and audience. The boxes, resembling confessionals with iron grilles, recall the building's religious origins ; their design allows spectators to see without being seen, creating an unsettling effect. The stage space was designed to heighten dramatic effects: decorative elements were installed above the audience, who were sometimes splashed by elements used in the staging ; statues intended to inspire fear were also occasionally placed above the stage.
 Paris, auditorium of the Théâtre du Grand-Guignol in 1910 © Ville de Paris/Bibliothèque historique, 1-EST-02070
Two large closed doors flanking the stage create an immersive space seemingly removed from time.
Spectators often left performances deeply shaken, and a bar installed in the foyer (one of the first to be built inside a theatre) gave them a place to unwind.
 Bar at the Théâtre du Grand Guignol, 7 Cité Chaptal © Ville de Paris/Bibliothèque historique, NN-013-01483-F
Despite early censorship (June 1897) and often condescending reviews, the theatre, which played on both laughter and horror, enjoyed great success. In the 1920s, it even helped spread the so-called "Grand Guignol" aesthetic internationally.
From the Théâtre du Grand-Guignol to the International Visual Theatre
In the 20th century, the Grand-Guignol repertoire lost some of its relevance in the face of the horrors of the First World War. It tried to adapt, but without success.
 Collection. Photographs. Théâtre du Grand Guignol in 1955 by George-Henri © gallica.bnf.fr / Bibliothèque nationale de France
In 1962, the actor Marcel Lupovici bought the building. He erased its Grand Guignol heritage and aesthetic, and auctioned off the posters, costumes and sets. The venue was reconfigured as a conventional theatre and renamed Théâtre 347, in reference to the number of seats in the auditorium.
 Façade of Théâtre 347 in the IVT archives © IVT - International Visual Théâtre
In 1982, the French State acquired the venue and allocated it to ENSATT as a rehearsal and performance space after the closure of its rue Blanche premises and before its move to Lyon in 1996. The venue was then abandoned and became a squat occupied by artists (Collectif347) until 2004.
Contemporary transformations of the theatre
Following a major renovation carried out between 2004 and 2007 by MAAST architecture, the venue became home to the International Visual Theatre, both a performance venue and a space dedicated to learning sign language. It is run by Emmanuelle Laborit, an actress, writer and sign-song performer, and its programme explores contemporary themes with a strong focus on inclusivity. The auditorium was redesigned and the entire interior layout reorganised. As for the stage, its position remained unchanged. In the auditorium, the boxes were removed, creating a single open space with broad tiered seating.
 Left : façade of the abandoned theatre before renovation, from the 2004 planning application by MAAST architecture © Archives de Paris, 4108W 151. Right : current façade of the IVT © CAUE de Paris
Four paintings by Alfred Choubrac, formerly displayed on the ceiling of the Grand-Guignol, together with wooden mouldings, were rediscovered and restored: they are among the few surviving traces of this period. The paintings are kept in Vincennes, in the IVT offices.
 Paintings by Alfred Choubrac after restoration © IVT - International Visual Théâtre
⭐ Additional point of interest
As you make your way to the next stop, don't miss the Musée de la Vie Romantique. On the map, look for the star along your route and tap it to view information about this point of interest.
Théâtre Fontaine
 Current façade of the Théâtre Fontaine © Private collection of the Blanche-Trinité Neighbourhood Council
The site's successive uses
Until the 19th century, the site was used for industrial purposes and housed a plumbing works.
In the 1920s, the northern end of rue Pierre Fontaine and rue Pigalle became the epicentre of clubs, cabarets, theatres and bars where music from far-flung places could be heard, above all jazz. Against this backdrop, in the 1930s the venue was converted into a cabaret under the direction of Léon Volterra, director of the Théâtre de Paris, and renamed the Boîte à Matelots, a reference to the seedy bars frequented by sailors in port towns. It became famous and welcomed artists such as Django Reinhardt, the creator of gypsy jazz.
 Map of jazz venues in the north-west of the 9th arrondissement © Map designed and produced by Philippe Baudoin for the Mairie du 9ᵉ
Renamed Le Chantilly in 1933, it continued to operate as a cabaret during the Occupation, while also becoming a hub of the black market.
Having become State property at the Liberation, the venue was taken over by a hatmaker, who used it as a storeroom.
From cabaret to theatre
In 1951, the young radio director André Puglia converted the former cabaret into a performance venue with around 400 seats and named it the Théâtre Fontaine. It staged zany theatrical and musical performances. Louis de Funès, Jean Poiret and Michel Serrault performed there before they rose to fame.
The venue had to be refurbished in 1960 to accommodate growing audiences. The architect Joseph Marrast, who had carried out alterations at the Palais Garnier and refurbished the Salle Richelieu at the Comédie-Française, undertook a major architectural transformation of the space.
 Façade of the Théâtre Fontaine (2026) © CAUE de Paris
- He modernised and enlarged the venue, creating an Italian-style auditorium characterised by a horseshoe-shaped layout and stacked balconies above the stalls. However, the confined nature of the site still creates a strong sense of proximity between the stage and the audience.
- These alterations took place during a period of rapid growth in the use of reinforced concrete, which allowed greater freedom in the design of forms and volumes. Marrast therefore created a reinforced-concrete extension to the balcony, increasing the seating capacity to 630.
 Ground-floor plan by Marrast © Fonds Marrast. SIAF/Cité de l'architecture et du patrimoine/Archives d'architecture contemporaine
 Section drawing of the proposed balcony extension © Fonds Marrast. SIAF/Cité de l'architecture et du patrimoine/Archives d'architecture contemporaine
Today, the theatre retains its 1950s aesthetic, with a red-and-black chequerboard pattern on the floor, red velvet on the walls and a celestial vault on the auditorium ceiling.
 Théâtre Fontaine auditorium © 2025 - Théâtre Fontaine
On the street side, the façade reflects a trend pioneered by the architect Charles Siclis in the 1930s: illuminated theatre architecture. As part of Marrast's 1960 alterations, an illuminated billboard wall was designed to compete with Parisian cinemas.
 Elevation of the street façade with illuminated sign © Fonds Marrast. SIAF/Cité de l'architecture et du patrimoine/Archives d'architecture contemporaine
Taken over in 1971 by the singer and actress Patachou, the venue retained its theatrical function while also reviving opéra bouffe. The venue has changed hands several times, and today its programme features contemporary comedies.
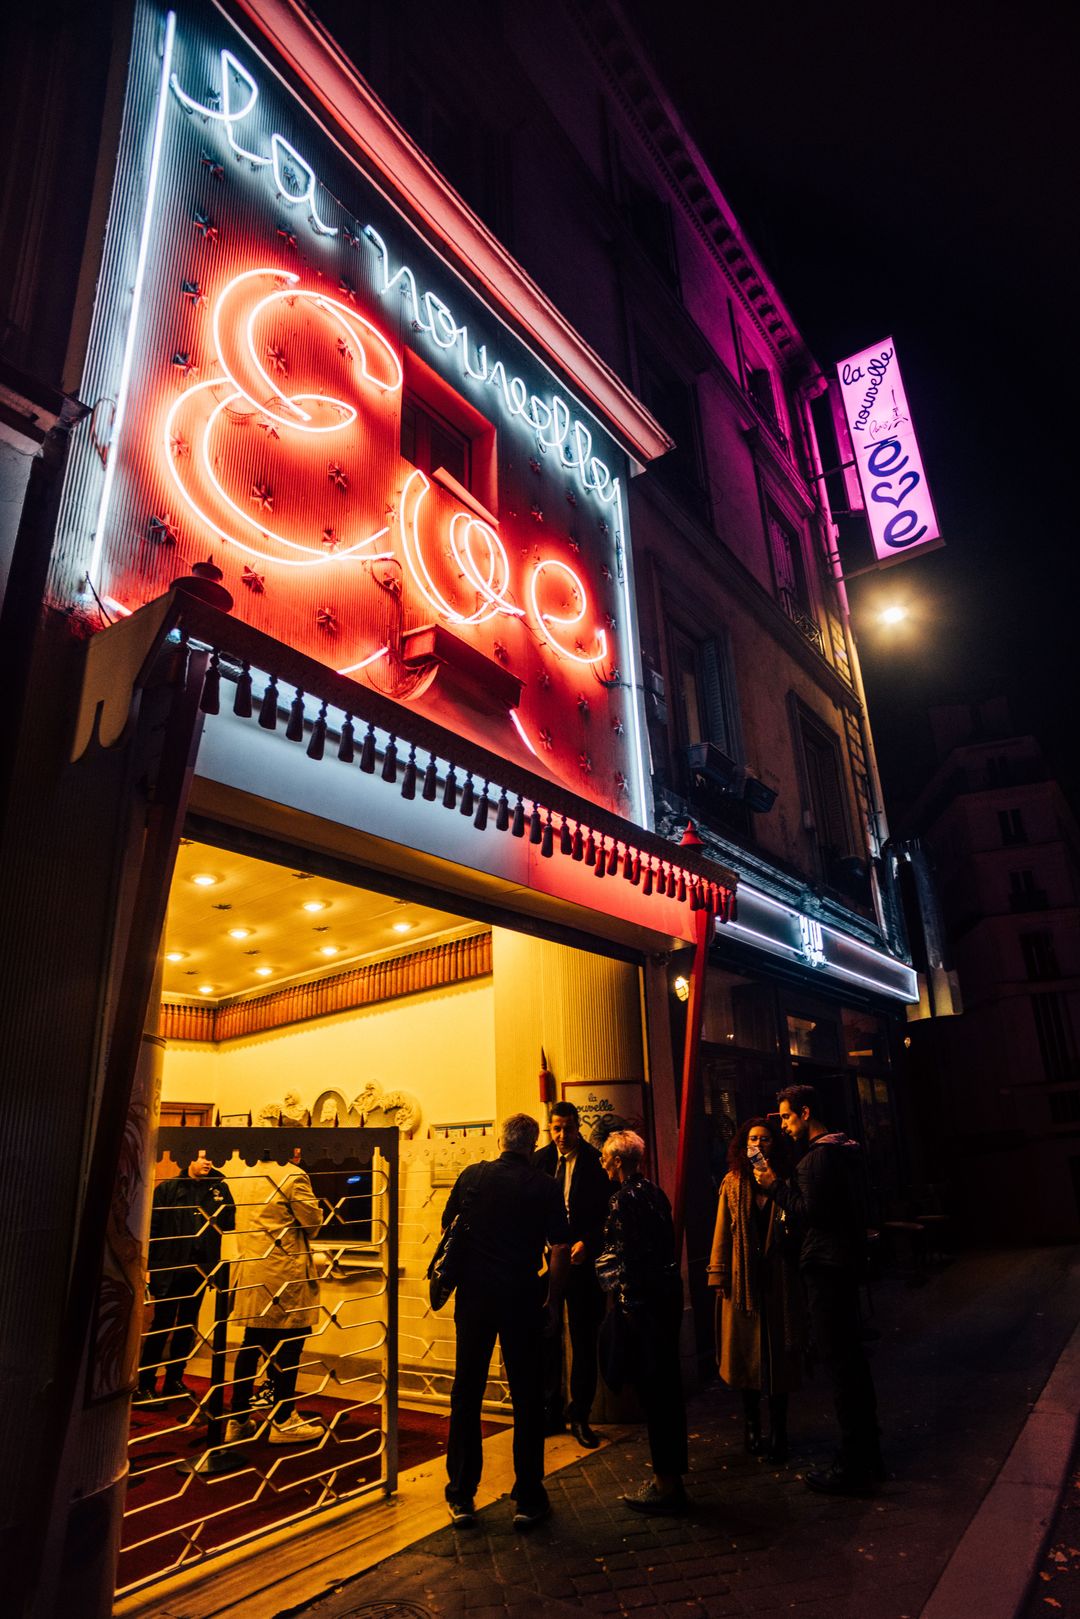
La Nouvelle Ève
 Façade of La Nouvelle Ève at night © 2025 - La Nouvelle Ève
La Nouvelle Ève: a century of transformations
Over the years, the venue successively became the Champ-de-foire cabaret-theatre in 1897, Fantaisies parisiennes, presenting vaudeville shows, the Petit-théâtre, devoted to art theatre, the Théâtre des Fantaisies, dedicated to operetta, and the Gaîty-Théâtre, staging risqué revues in the 1920s. It underwent its first architectural transformation in 1930, when its capacity increased from 250 to 350 seats. The extension, intended to compete with the nearby Moulin Rouge, marked the venue's transformation from a small neighbourhood theatre into a fully fledged performance venue. However, the venue still struggled to attract an audience. After several changes of ownership and programme, and despite the success of the Théâtre des Deux-Masques, which staged suspense plays, the venue closed in 1938. Briefly reopened as the Folies-Montmartre in 1940-1941, it was used as a cinema for the remainder of the war.
 Façade of La Nouvelle Ève at night © 2025 - La Nouvelle Ève
1949: the birth of a Belle Époque-style setting
It was in 1949 that the theatre underwent its most notable transformation. René Bardy, producer and owner of the Ève cabaret on Place Pigalle, acquired the venue and renamed it La Nouvelle Ève.
 Advertisement, Cabaret, Show, Paris, 9th arrondissement, Revue, René Bardy, lithograph by Pierre Okley © Paris Musées/Musée Carnavalet
He commissioned the architect Maurice Gridaine, renowned for designing the first Palais des Festivals in Cannes and several Parisian cinemas, to transform the auditorium in the Belle Époque style.
Although the façade is modest in its proportions and form, its lighting system, fashionable at the time, gives it a grand appearance. It has several floor levels and is arranged in a "U" around a central performance area, breaking with the traditional Italian-style theatre: the removal of the proscenium arch brings the audience closer to the stage. The raised stage provides all spectators with an unobstructed view.
 View of the auditorium © 2025 - La Nouvelle Ève
Above, a celestial vaulted ceiling creates the illusion of an open-air performance. The ceiling is directly inspired by the atmospheric cinemas of the interwar period (cf. Le Rex, designed by architect John Eberson).
The decoration chosen by Rigal is sumptuous: intricately shaped wood panelling covered in azure fabric, loggias with wrought-iron balconies, a fluorescent dance floor and a Corinthian stage pediment. Finally, a modern piece of technology was installed: the rolling show. Imported from the United States, this system transformed the stage into an entertainment machine capable of moving seamlessly from one scene to the next.
Today, the seats have been replaced by tables, allowing the venue to accommodate 280 guests for dinner shows. Nevertheless, La Nouvelle Ève remains one of the few surviving works by Maurice Gridaine that is still largely intact.
 View of the stage © 2025 - La Nouvelle Ève
A bastion of the traditional Parisian revue, the venue continues to host French Cancan shows and revues paying tribute to legendary figures of the Parisian faubourgs. The venue for dining and entertainment is enhanced by architecture designed to showcase its extravagance.
⭐ Additional point of interest
As you make your way to the next stop, don't miss the Hôtel Halévy. On the map, look for the star along your route and tap it to view information about this point of interest.
La Comédie de Paris
Origins : the "Menus Plaisirs", a cabaret designed as a modernist stopover
In 1929, entertainment venue director Martial Tallien commissioned the architect Georges-Henri Pingusson to design his new cabaret.
 Façade of La Comédie de Paris © Creative Commons licence
He advocated total artistic involvement and the concept of the "synthesis of the arts": the architect should design and conceive everything, from the overall structure to the smallest details of the furniture, as well as the posters and wall decorations. Against a backdrop of reform in theatre architecture, Pingusson moved away from the Art Deco style in favour of modern, functional architecture, placing him at the forefront of the avant-garde.
On a confined plot measuring just 11 metres by 18, he achieved the remarkable feat of creating a building containing:
- an auditorium with a large balcony, accommodating up to 300 spectators
- a foyer and staircases leading to the upstairs bar and the basement dance hall
- an entrance separate from the residential entrance, as well as emergency exits.
It was reinforced concrete, one of the defining materials of the period, that allowed him to shape the spaces freely, interlock them and make optimal use of the available area.
 Ground-floor plan © Fonds Pingusson. ENSBA/Cité de l'architecture et du patrimoine/Archives d'architecture contemporaine
Pingusson gave the façade an ocean-liner style, characterised by horizontal lines, curves and porthole windows. The projecting volume, evoking the bow of a ship, is pierced by an oculus housing a projection booth, which was originally used to provide visual projections for the cabaret-theatre's live performances.
 View of the projection booth © Stéphane Asseline, Région Île-de-France
To compete with the neighbouring cinemas, the façade was fitted with an illuminated sign made from luminous tubes. The sign depicts a guitar designed by the architect.
 Cabaret "Menus Plaisirs", Studio Chevojon, 1867-1990 © Archives de Paris, 11Fi 4539
 Close-up of the illuminated sign on the façade of the "Menus Plaisirs", Studio Chevojon, 1867-1990 © Archives de Paris, 11Fi 4539
The journey continues inside the building. In the auditorium, a frieze running around the room depicts masked musicians and dancers.
 Perspective view of the auditorium © Fonds Pingusson. ENSBA/Cité de l'architecture et du patrimoine/Archives d'architecture contemporaine
Behind the upstairs bar, Pingusson created, without payment, a monumental 4-by-7-metre fresco depicting the deck of an ocean liner.
 Perspective view of the bar and photograph of the fresco © Fonds Pingusson. ENSBA/Cité de l'architecture et du patrimoine/Archives d'architecture contemporaine
The architect-designer also demonstrated his ingenuity through the custom-made furniture: the chairs and stools were made from nickel-plated steel tubing, while the lighting fixtures were made from glass tubes. He truly created a total work of art.
 Plate illustrating the bar furniture © Fonds Pingusson. ENSBA/Cité de l'architecture et du patrimoine/Archives d'architecture contemporaine
At the end of 1929, the "Menus Plaisirs" cabaret opened, its rather old-fashioned name contrasting with this avant-garde setting, which Georges-Henri Pingusson had wanted to call the " Theatre of the 1930s, as a symbol of modernity and confidence in the future". The opening show featured "Miss X, nude dancer". Stars such as Damia and Jean Sablon would go on to perform there.
Pingusson's décor has since disappeared.
The theatre's legacy
Over the years, the venue changed names and uses (chansonniers' theatre, erotic theatre, striptease club, gay cinema, etc.). Since 1981, it has operated as a theatre mainly dedicated to comedy and humour under the name "Comédie de Paris". It notably became a showcase for a new generation of comedians through the Carré Blanc café-theatre, where, in the 1990s and 2000s, the "Nous Ç Nous" collective (Jean Dujardin, Bruno Salomon, Eric Collado, etc.) performed its sketches.
Behind the theatre, also at no. 42 rue Fontaine, André Breton lived and worked in a studio apartment from 1922 to 1966. He made the address the heart of the Surrealist movement - which, of course, also influenced the history of the performing arts.
Side activities

Access the journey
 Train
Train
Gare Saint-Lazare (lines J and L)
 Bus
Bus
Trinité (lines 21, 26, 43, 68)
 Metro
Metro
Trinité - d'Estienne d'Orves (line 12)
 RER
RER
Gare Haussmann - Saint-Lazare (line E)
 Vélib'