

Re-inhabiting the Caserne Chalvidan

🇬🇧 This journey has been automatically translated from its original french version. The translation may be inaccurate.
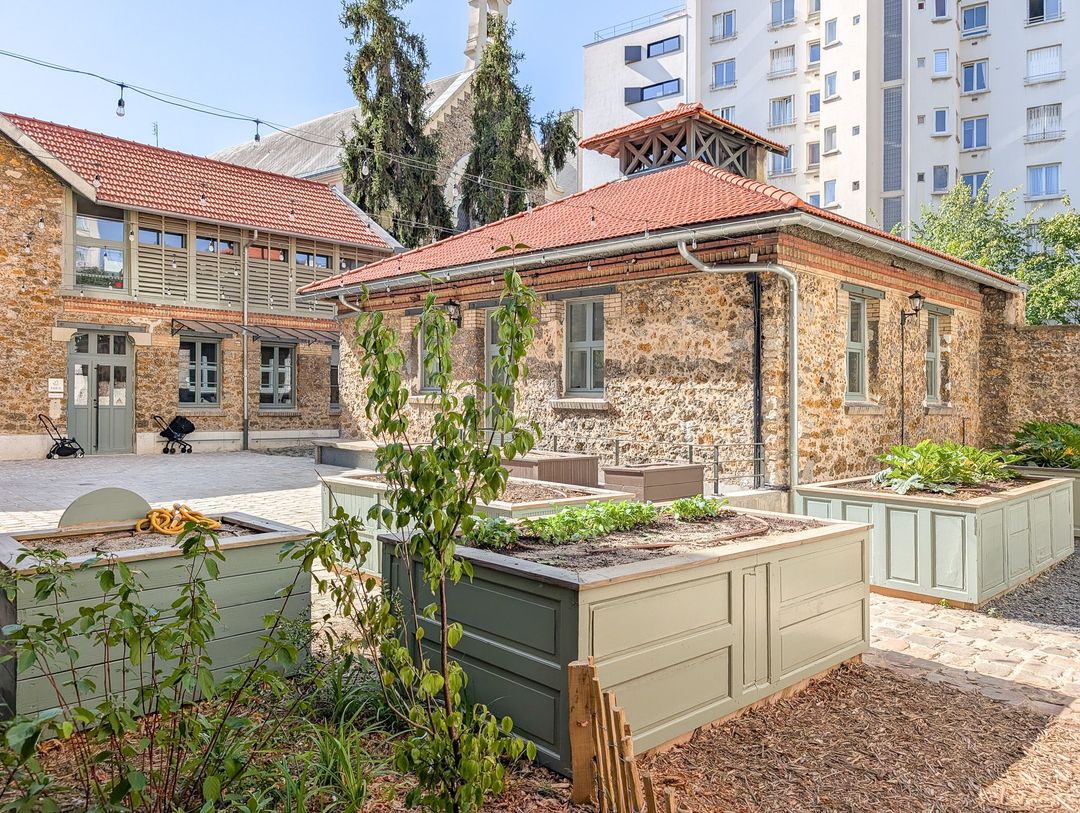
In the Auteuil district, in the south of Paris’s 16th arrondissement, the Caserne Chalvidan (or Exelmans, after the boulevard it stands on) is a living, inhabited heritage site. Discover how a closed military site opened up to the neighbourhood by reinventing itself, without denying its heritage. This result stems from a patient method – guided by exploration and humility – and from an ongoing dialogue between stakeholders, users and the place itself.

This walk is produced in partnership with Paris Habitat, for the 43rd edition (2026) of the European Heritage Days.

Want to discover the journey ?
For total immersion, download our app and start the journey now!




Journey preview
A military architecture
Located at 45-47 boulevard Exelmans (16th), the plot belongs to the Auteuil district, a municipality annexed to the City of Paris in 1860. Built between 1907 and 1909 by Julien-Michel Morize, architect for the Seine département and member of the Société centrale des architectes (Central Society of Architects), this gendarmerie barracks is a legacy of military architecture.
 Plaque of the Caserne Chalvidan, 51 boulevard Exelmans (Paris, 16th) © Colette
The barracks was both the place where gendarmes carried out their work and the home of military personnel and their families. After the Second World War, it was renamed after the gendarmerie captain and Resistance fighter Jean Chalvidan, who was killed during the Liberation of Paris. It has kept this official name ever since.
 View of the entrance gate, early 20th-century postcard.
The street-facing building has a symmetrical façade with a stone base supporting two levels of brick and stone. It originally housed military offices, the office of the maréchal des logis (sergeant), the cells and accommodation on the upper floors.
Military architecture is, above all, driven by functional requirements. Guided by common sense, efficiency and experience, it is defined by three founding principles: sobriety, solidity and rationality. Every element is designed to meet a specific need, in a logic where function determines form.
In the aftermath of the war of 1870, the beginning of the Third Republic marked a profound reorganisation of the French army. The introduction of compulsory military service led to the construction of a vast network of barracks intended to house nearly 200,000 conscripts. To standardise these new sites, the Fortifications Committee drew up reference models, notably through the circular of 14 July 1874, which defined a standard plan for infantry barracks.
 Exhibition board of the barracks plans © Julien-Michel Morize, L'Architecture aux Salons, 1909
This approach places rationality at the heart of the architectural project: staffing levels determine the functional brief, which in turn structures the spatial organisation of the buildings. Inherited from the model of the Hôtel des Invalides, the barracks is generally organised around a vast drill yard, the true heart of the layout. The monumental entrance, made up of a gate and guardhouses with carefully controlled proportions, asserts the presence of the institution while keeping the main buildings legible from public space.
Beyond its military function, the barracks thus becomes a symbol of the Republican State. It expresses authority, permanence and public order through an architecture that is at once sober, robust and perfectly controlled.
These undeniable qualities are preserved and put to use in the barracks’ rehabilitation project.
More content
A military architecture
Located at 45-47 boulevard Exelmans (16th), the plot belongs to the Auteuil district, a municipality annexed to the City of Paris in 1860. Built between 1907 and 1909 by Julien-Michel Morize, architect for the Seine département and member of the Société centrale des architectes (Central Society of Architects), this gendarmerie barracks is a legacy of military architecture.
Plaque of the Caserne Chalvidan, 51 boulevard Exelmans (Paris, 16th) © Colette
The barracks was both the place where gendarmes carried out their work and the home of military personnel and their families. After the Second World War, it was renamed after the gendarmerie captain and Resistance fighter Jean Chalvidan, who was killed during the Liberation of Paris. It has kept this official name ever since.
View of the entrance gate, early 20th-century postcard.
The street-facing building has a symmetrical façade with a stone base supporting two levels of brick and stone. It originally housed military offices, the office of the maréchal des logis (sergeant), the cells and accommodation on the upper floors.
Military architecture is, above all, driven by functional requirements. Guided by common sense, efficiency and experience, it is defined by three founding principles: sobriety, solidity and rationality. Every element is designed to meet a specific need, in a logic where function determines form.
In the aftermath of the war of 1870, the beginning of the Third Republic marked a profound reorganisation of the French army. The introduction of compulsory military service led to the construction of a vast network of barracks intended to house nearly 200,000 conscripts. To standardise these new sites, the Fortifications Committee drew up reference models, notably through the circular of 14 July 1874, which defined a standard plan for infantry barracks.
Exhibition board of the barracks plans © Julien-Michel Morize, L'Architecture aux Salons, 1909
This approach places rationality at the heart of the architectural project: staffing levels determine the functional brief, which in turn structures the spatial organisation of the buildings. Inherited from the model of the Hôtel des Invalides, the barracks is generally organised around a vast drill yard, the true heart of the layout. The monumental entrance, made up of a gate and guardhouses with carefully controlled proportions, asserts the presence of the institution while keeping the main buildings legible from public space.
Beyond its military function, the barracks thus becomes a symbol of the Republican State. It expresses authority, permanence and public order through an architecture that is at once sober, robust and perfectly controlled.
These undeniable qualities are preserved and put to use in the barracks’ rehabilitation project.
More content
The Cinq Toits, an experiment in transitional occupation
 © Plateau Urbain
Having become obsolete, the Caserne Chalvidan was decommissioned at the same time as the barracks of Reuilly (12th) and Minimes (3rd). A first feasibility study was commissioned by Paris Habitat from the architecture firm Brunnquell & André architectes in 2016. The gendarmes left the premises for good in 2018.
When the Ministry of Defence transferred the plot to the City of Paris, the wish was expressed to turn it into a lively, open and supportive place. These aspirations would guide the project, entrusted to the social landlord Paris Habitat, through to its completion, but also during a phase of transitional occupation.
 From 2018 to 2023, the site was made available to the association Aurore by Paris Habitat, pending its rehabilitation © Paris Habitat
▶️ Listen to the testimony of Nicolas Mouyon, director of client project management at Paris Habitat. Production: Justin Morin
From the study phases to completion, it takes several years to carry out the transformation of such a complex. Rather than leave all the spaces empty and unused during this period, the decision was made to occupy them temporarily with compatible, reversible uses. This ‘interim’ occupation was entrusted to several organisations, inspired by the model of the Grands Voisins (the future Saint-Vincent-de-Paul district, Paris 14th). This multi-purpose community space was given a name: the Cinq Toits.
 The Cinq Toits © Plateau Urbain
The main players
The association Aurore took over the barracks’ former housing to turn it into emergency accommodation, hosting up to 350 people in precarious situations or on a journey of exile.
This accommodation came with activities supporting residents’ reintegration, as well as openness to the neighbourhood. A solidarity restaurant (Table du Recho), a shared garden and a Bike Hub allowed people to meet other occupants and the public.
La Bricole, a shared workshop requested by Aurore, is located in the ‘Sixième Toit’, a place ‘itself an expression of its use’: a small reusable structure built with reclaimed materials, whose construction site was a moment of learning, training and knowledge transfer. The design of this project was entrusted to the firm Atelier +1 and to Laurent Mouly, engineer.
 Load test of La Bricole © Atelier +1
The cooperative Plateau Urbain offers affordable spaces for their activities to associations and players in the cultural, community and social and solidarity economy sectors. 35 workshops are made available to craftspeople and artists.
The collective Yes We Camp deploys an inclusive, supportive cultural and events programme, as well as outdoor fittings (furniture, planting, signage). Combined with the initiatives led by the other occupants, this programme opened the site up to the city, bringing in neighbours, passers-by and visitors of all kinds. More than 7,000 visitors walked through the gates of the former barracks.
 The Cinq Toits © Plateau Urbain
A village in the city
The various occupants and visitors crossed paths and mingled in the central courtyard, like a small village square. A balance was found between a lively place that encouraged encounters and a protective cocoon for the people in emergency accommodation.
More than just the temporary use of a vacant site, this occupation made it possible to experiment with uses, to observe how spaces were used and appropriated and to understand needs. The collective experience of the Cinq Toits was a pre-figuration phase that fed into and influenced the final project.
 The Cinq Toits © Plateau Urbain
The temporary occupation ended in April 2023 with the start of construction work.
🎥 Watch the video reviewing the Cinq Toits, produced by Plateau Urbain.
More content
Rehabi(li)tating the barracks

 Site plan of the project © Brunnquell & André Architectes
Programme
The final programme includes a wide mix of uses:
- 50 social rental housing units
- A pension de famille (supported long-term housing, also known as a maison relais) with 26 units
- A social rehabilitation and accommodation centre (CHRS) with 53 rooms
- A multi-care nursery with 36 places, combined with a maternal and child health centre (PMI)
- Offices housing a local Paris Habitat agency, with a meeting room available to residents and neighbours in the evenings and at weekends
- A concierge service
- A craft workshop
- A community space
- The redevelopment of the outdoor spaces
 Perspective section of the clock building © Brunnquell & André Architectes
▶️ Listen to the testimony of Xavier Brunnquell, partner architect at Brunnquell & André Architectes. Production: Justin Morin
Most of the programme occupies the existing volumes of the military barracks. The few additions are discreetly tucked into the gaps, without altering how the existing architecture reads or its porosity.
The barracks’ construction quality means that its structure and exterior appearance could be largely preserved:
- Metal-framed floors and lintels;
- Façades in ashlar stone, millstone grit and brick;
- Roofs with overhanging eaves.
Only 5.5% of the pre-existing spaces were demolished during the barracks’ transformation.
To improve the building’s energy performance without spoiling it, a 15 cm layer of insulation was applied on the inside. The façades, for their part, were simply cleaned to reveal the barracks’ light, warm tones.
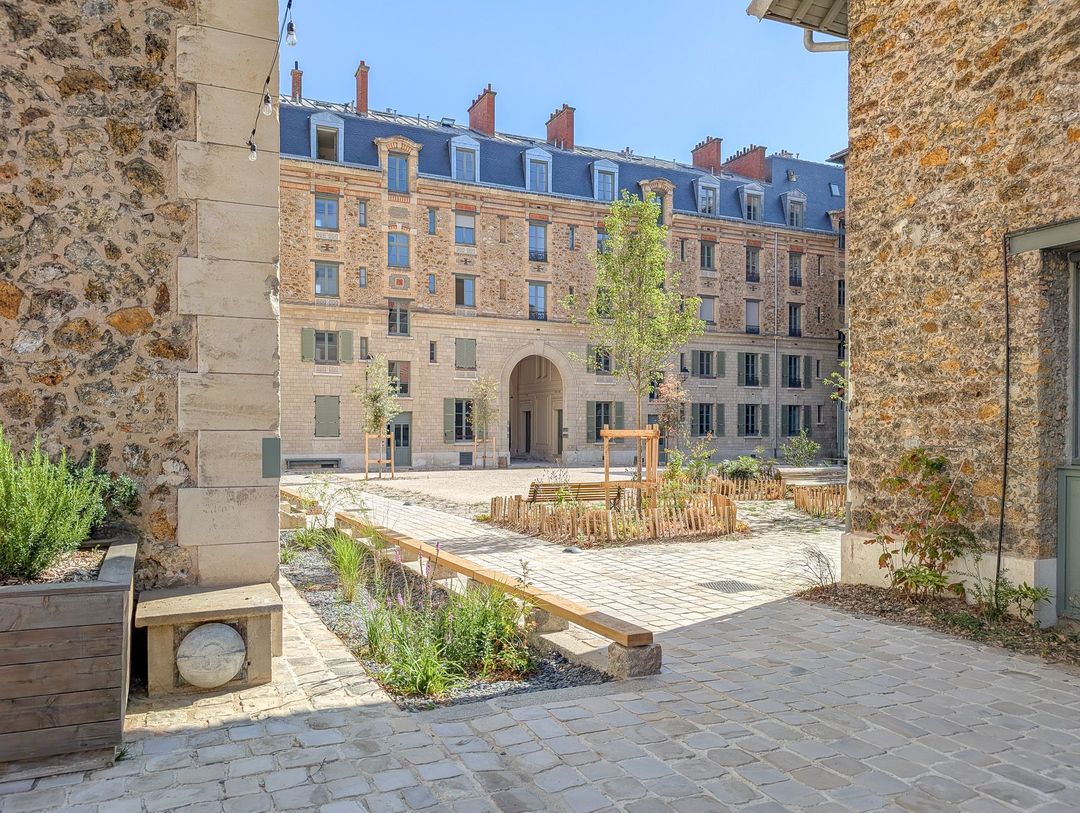
 View from the entrance archway © CAUE de Paris / JB Vicquelin
The open spaces are preserved as a series of sequences and routes, offering occupants varied opportunities for encounters and a range of atmospheres. This treatment stems partly from observations made during the transitional occupation. As a result, there are no dead ends.
In a neighbourhood short of social housing, Paris Habitat’s project helps to redress the balance.
Reuse
A detailed inventory was carried out to record the existing qualities and the resources available for on-site reuse. Everything with potential was meticulously sorted, counted and analysed: hexagonal terracotta floor tiles (tomettes), parquet flooring, staircase balustrades, cast-iron radiators and sanitary fittings.
 The reused terracotta tiles © Brunnquell & André architectes
Sourced from another Paris Habitat building, 300 wooden doors were transformed into wardrobes, cupboards, partitions and planters.
 Inventory of the existing doors for reuse © Brunnquell & André architectes
Project information
Client: Paris Habitat
Design team: Brunnquell & André Architectes (lead architects), Atelier Bow-Wow (associate architects), Mélanie Drevet (landscape architect), Alterea (mechanical and electrical engineering consultancy), En vertu des possibles (structural engineering consultancy), VPEAS (quantity surveyor)
General contractor: GENERE
Operators: Paris Habitat, Aurore, City of Paris Directorate of Families and Early Childhood, NCG SAS
Total floor area: 6,646 m²
Cost of works: €15.5 million excl. VAT
Completion: February 2026
The project was awarded the Prix d’architectures 10+1 in 2025 by the magazine d’a.
More content
The social rehabilitation and accommodation centre
 The CHRS wing © Frédéric Achdou
After the experience of the Cinq Toits, the accommodation and support activities of Aurore have been made permanent within the grounds of the former barracks. In the final programme, the association runs two centres: a pension de famille and a social rehabilitation and accommodation centre (CHRS).
Designed to welcome people in precarious situations, on low incomes, homeless or isolated, the CHRS occupies the north-west wing of the former barracks with 53 beds. It offers temporary emergency accommodation and support towards reintegration, with the aim of a return to independence in accessing housing, healthcare and employment. Residents receive individualised support.
 Location of the CHRS
A lift has been installed and corridors link the two sides of the building. The attic spaces have been converted to provide additional rooms.
On the ground floor are the communal areas, such as the kitchen, which opens directly onto the vegetable garden laid out at the back.
▶️ Listen to the testimonies of Marie Degrand-Guillaud and Elsa Micheau, respectively managing director and community activities coordinator of the association Aurore. Production: Justin Morin
 Garden-side façade of the pension de famille © CAUE de Paris / JB Vicquelin
More content
The pension de famille
 The pension de famille (at the back) from the courtyard entrance © CAUE de Paris / JB Vicquelin
The second facility run by the association Aurore on the site, this centre occupies the 1980s building that replaced the captain’s pavilion. It comprises 26 studios housing people – mostly young people – in precarious situations.
 Location of the pension de famille
Unlike the CHRS, it offers long-term, independent housing, allowing those who live there to regain stability and build social ties. It is a more intimate home, combined with shared spaces and light-touch support.
More content
The garden of the tall trees
 The garden of the tall trees © CAUE de Paris / JB Vicquelin
A true haven of peace, the garden of the tall trees is also a place to find a little coolness in summer. The soft, springy ground cushions and muffles footsteps. The atmosphere is calm.
 Location of the garden
 The garden of the tall trees © CAUE de Paris / JB Vicquelin
Residents of the accommodation centres can gather here in peace among the trees, or have a coffee on the timber-decked walkway that runs along the façade. The benches were made by the occupants.
More content
The community space
 The shower pavilion © CAUE de Paris / JB Vicquelin
This discreet little pavilion set back from the rest – next to the former stables and the vegetable garden – used to house the baths and showers. Today it is a space for community activities with its own little square.
 Location of the community space
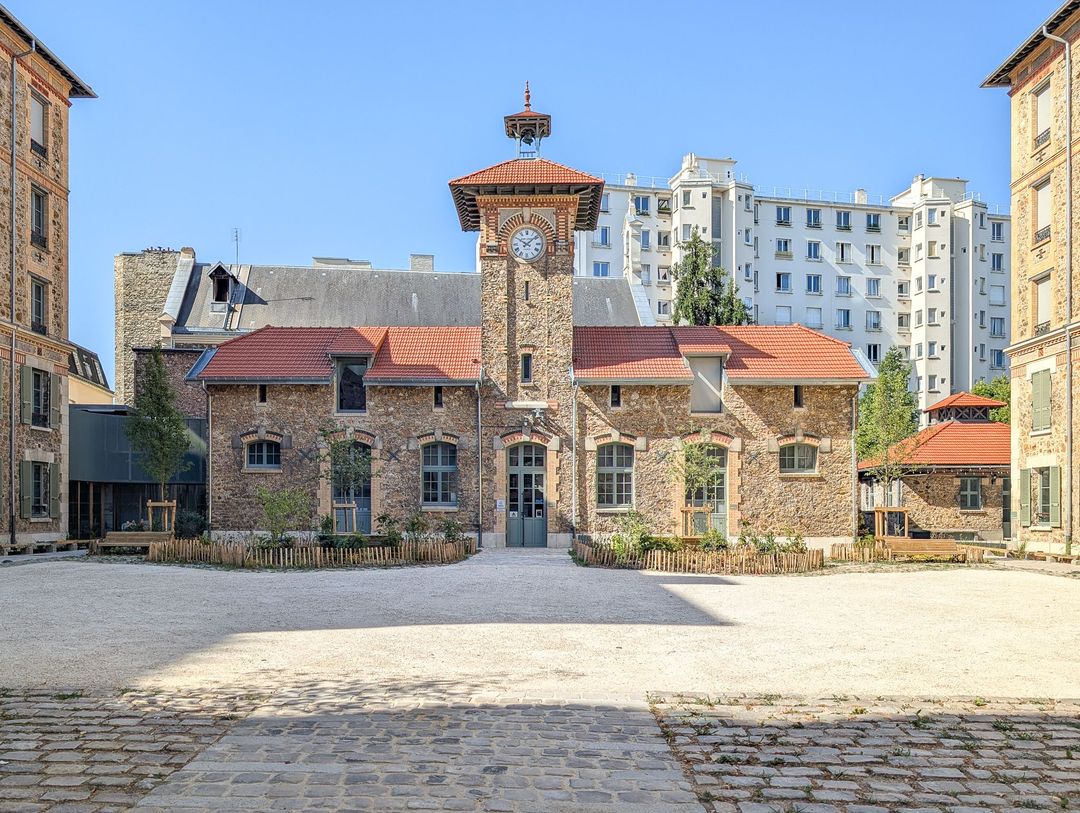
When you look at the clock building from this side, you can see the louvres (ventelles) at the top of its façade. They were once used to protect and ventilate the fodder stored up high for the horses. Today, this screening provides privacy for the PMI centre and the nursery now occupying the building.
 Detail of the louvres © CAUE de Paris / JB Vicquelin
More content
The nursery and the PMI centre
 The clock building © CAUE de Paris / JB Vicquelin
With its belfry and its clock, this building, lower than its neighbours, immediately catches the eye.
 Detail of the clock © CAUE de Paris / JB Vicquelin
From horses to the gendarmes’ motor vehicles, it has played the same role throughout its ‘military career’. But these former stables now house a nursery and a maternal and child health centre (PMI) run by the City of Paris.
 Location of the nursery and the PMI centre
 Nursery spaces on the upper floor, behind the louvres © Tilt and Shoot
 The nursery © CAUE de Paris / JB Vicquelin
Rather than encroach on the central courtyard and put up partitions there, the nursery’s outdoor yard is built above the small extension created at the junction of the two existing buildings. A small garden on natural ground is also set aside for the children, nestled in the hollow between the old and the new building.
 The upper-floor outdoor yard © Tilt and Shoot
More content
The courtyard
 The courtyard © CAUE de Paris / JB Vicquelin
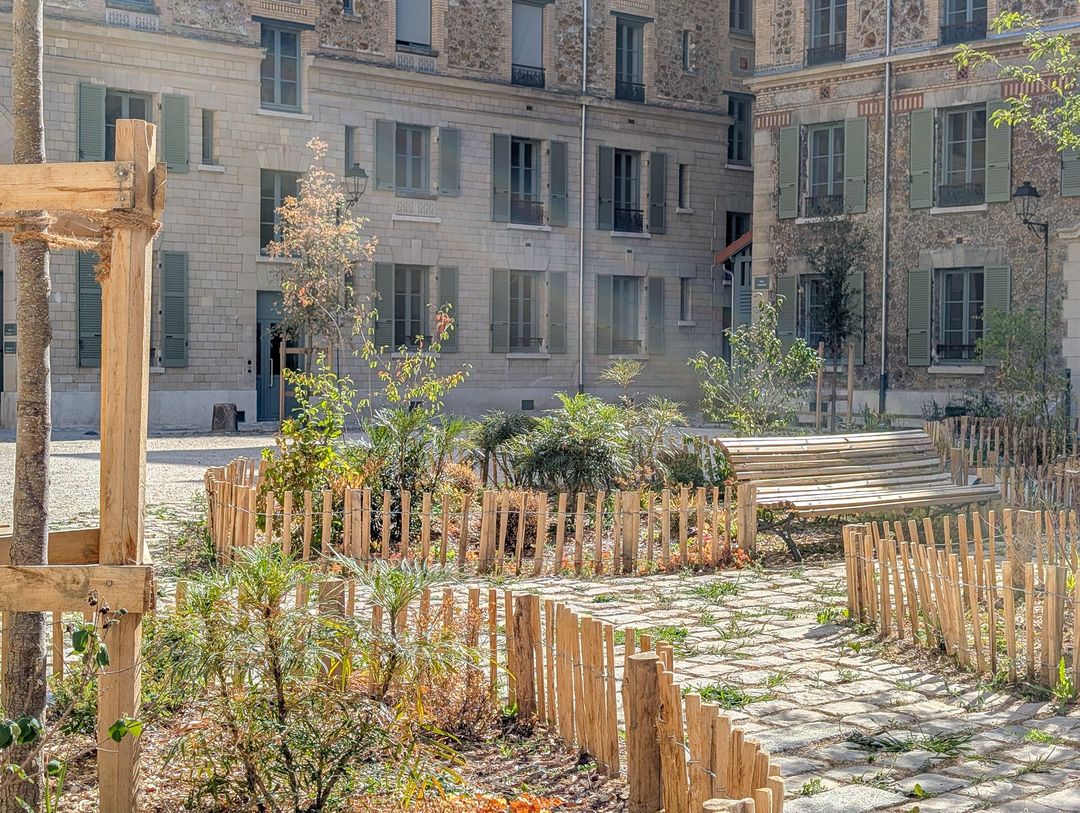
The barracks’ former parade ground has been completely renovated and partly planted. Cobblestones replace the bituminous asphalt, and unsealed, planted areas bring shade and coolness to what used to be just a car park.
 The car park before the works © Brunnquell & André architectes
The movement of fire engines nevertheless makes it necessary to keep a certain amount of paved, mineral surface that vehicles can drive on.
 Planted areas in the courtyard © CAUE de Paris / JB Vicquelin
Running along the two side buildings, landscaped swales (noues paysagères) take advantage of rainwater runoff to let water soak into the ground and help vegetation grow.
 Landscaped swales at the foot of the façades © CAUE de Paris / JB Vicquelin
The former parade ground is now a calm, welcoming inner courtyard, where you can sit down and take your time.
More content
The social housing
 The courtyard and the south-east wing © CAUE de Paris / JB Vicquelin
There are 50 social rental housing units, located in buildings 1 and 6. To adapt the new homes to the existing structure, the architects drew up 27 different layouts, ranging from studios to five-room flats.
 Location of the social rental housing
 The entrance archway from the courtyard © CAUE de Paris / JB Vicquelin
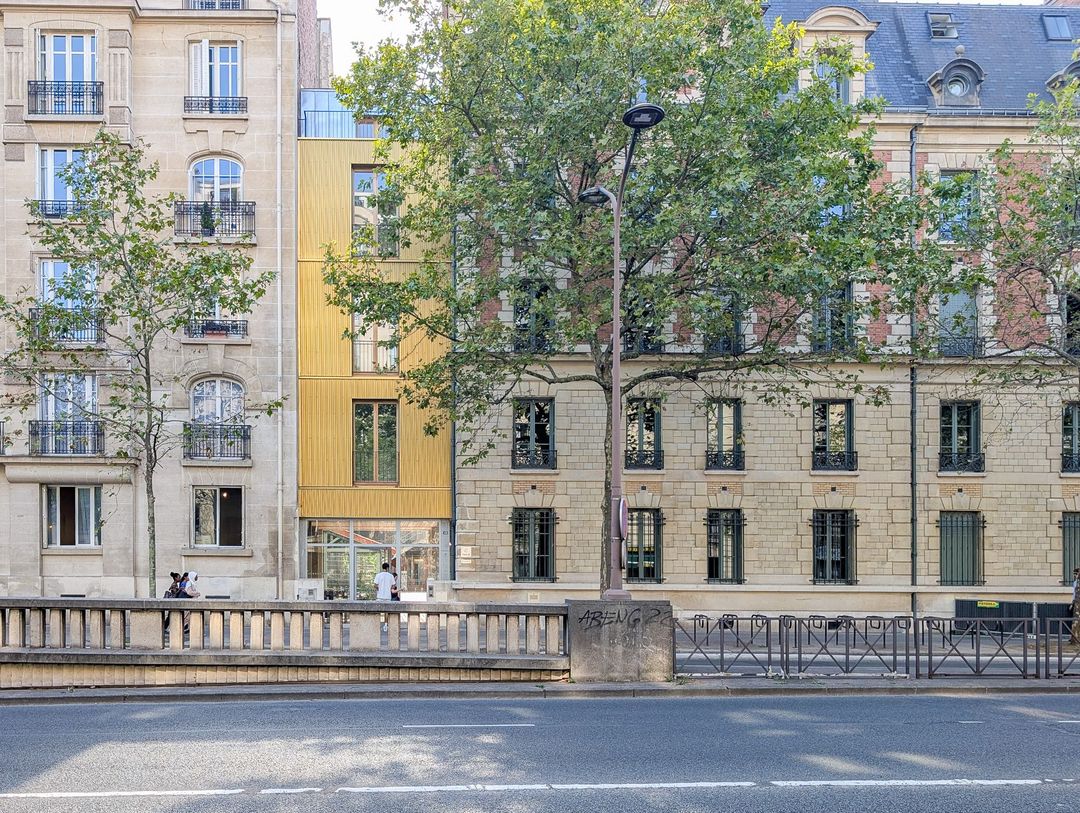
 Extension seen from boulevard Exelmans © CAUE de Paris / JB Vicquelin
Visible from the street, a small, shimmering extension slips in between the façade of the ‘urban château’ and its neighbour to free up a little more floor space for the adjoining homes.
It also gives tenants the option of a ‘backstage’ entrance via no. 45 boulevard Exelmans, more discreet than the barracks’ main gate. This entrance leads directly to the bike stores.
 Extension in the courtyard block interior © CAUE de Paris / JB Vicquelin
All the flats are dual-aspect, allowing two exposures and natural ventilation.
 Living room and kitchen of a flat © Frédéric Achdou
Hexagonal terracotta tiles were brought down from the existing attic to cover the kitchen floors. In these photographs of the interiors of the homes, you can see the reuse of the doors and the terracotta tiles.
 The kitchen of a flat with the reused terracotta tiles © Frédéric Achdou
More content
Access the journey
 Bus
Bus
Exelmans (route 88)
 Metro
Metro
Exelmans (line 9)
 Vélib'
Station no. 16040 (Exelmans - Michel-Ange)