

Pigalle-Martyrs: In the Footsteps of 19th-Century Luminaries

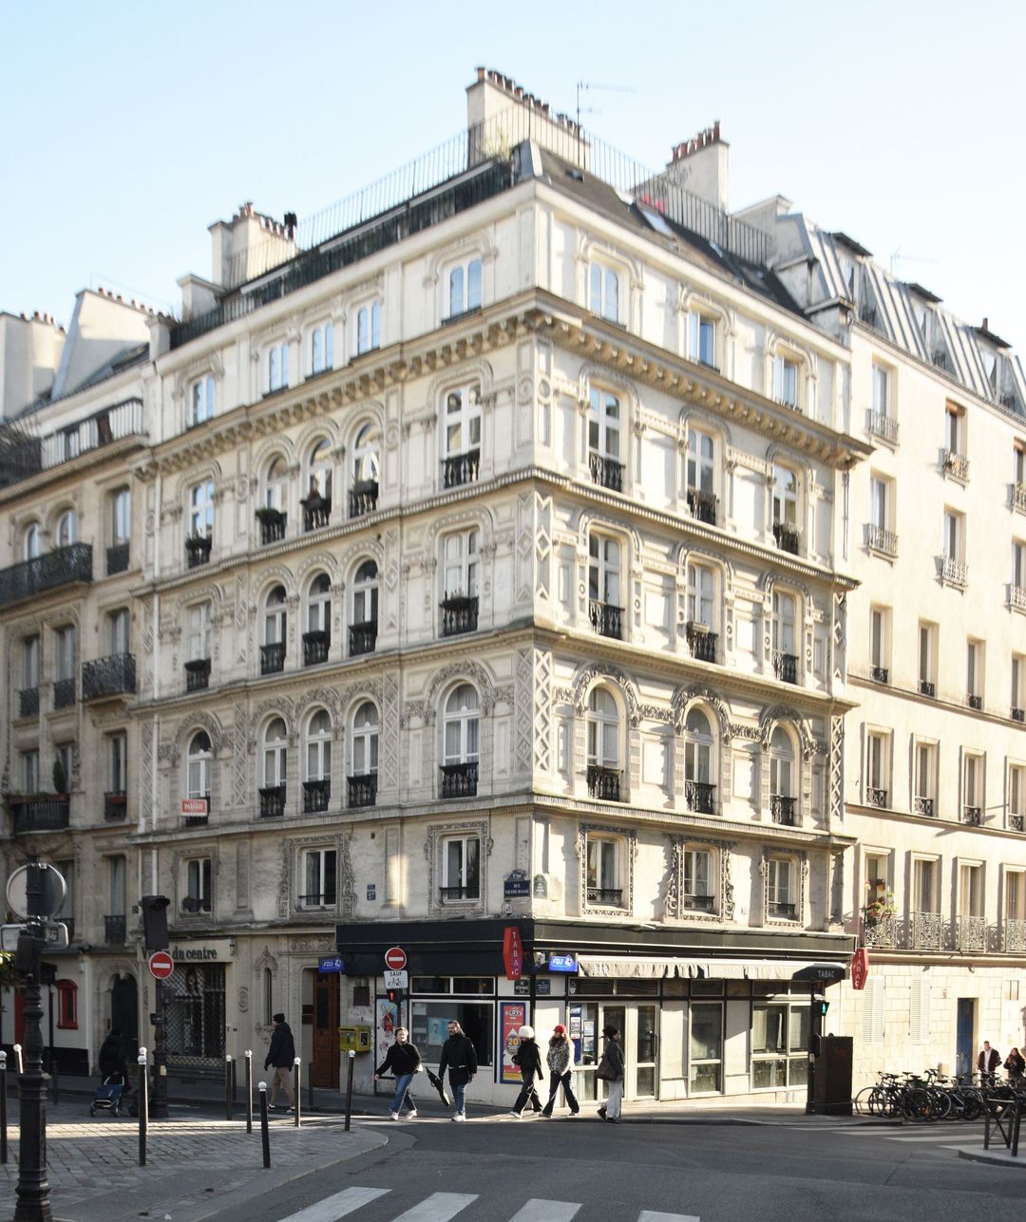
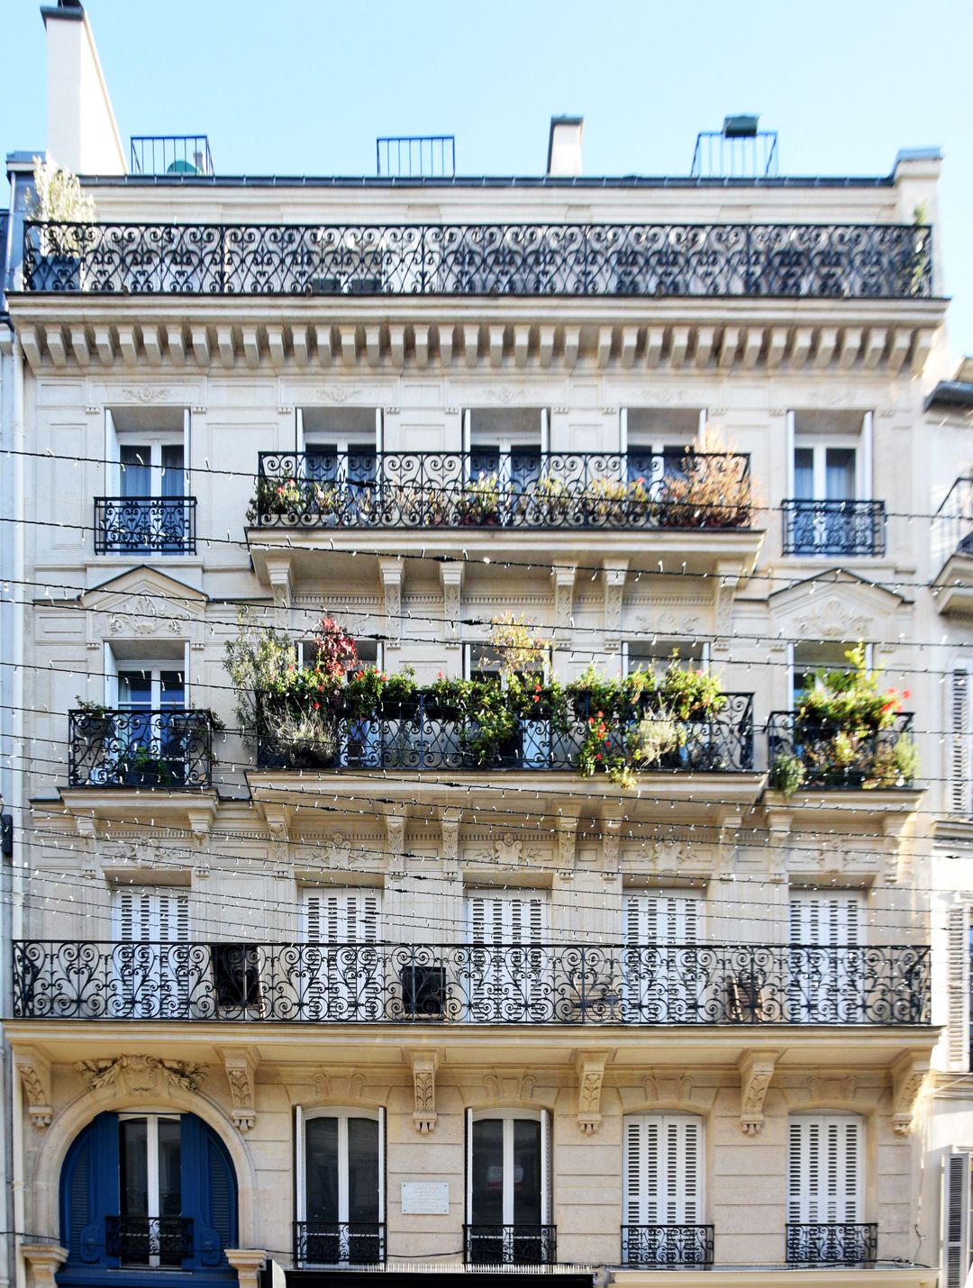
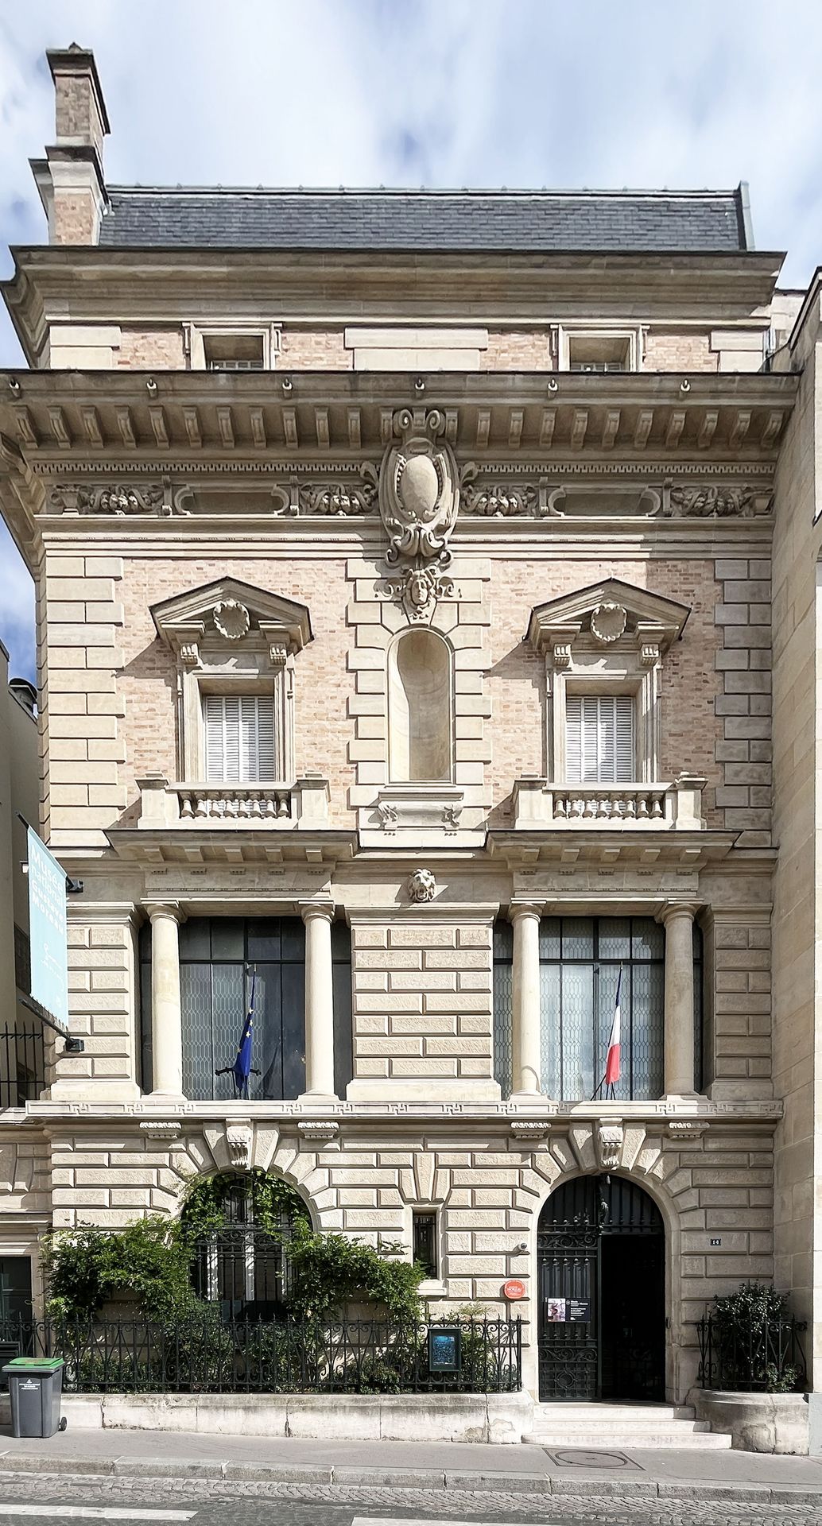
Discover the Pigalle-Martyrs district in the 9th arrondissement, a cultural, artistic and social hub of 19th-century Paris.
Today’s Pigalle-Martyrs administrative district partly covers what was known in the 19th century as the "Nouvelle Athènes", a series of developments authorised in the 1820s on former orchards and market gardens close to the Grands Boulevards, the theatres and the famous Le Peletier Opera House. The name refers both to the buildings' originally neoclassical architecture and to the sympathy felt by Parisian artists for the Greek people in their struggle to free themselves from Ottoman rule.
Initially confined to the area bounded by today's rues de la Tour-des-Dames, Blanche, Saint-Lazare and de La Rochefoucauld, the name gradually came to encompass the adjoining Saint-Georges district, which was developed later around Place Saint-Georges.
This area, which is the focus of our route, became a major cultural hub, attracting all the leading figures of the artistic and literary worlds. Cafes, brasseries, studios, theatres, literary circles, salons and, later, galleries became places of exchange where the identity of one of the most influential districts of 19th-century Paris was forged.

This route was created in partnership with the Pigalle-Martyrs neighbourhood council and the 9th arrondissement town hall.

Want to discover the journey ?
For total immersion, download our app and start the journey now!




Journey preview
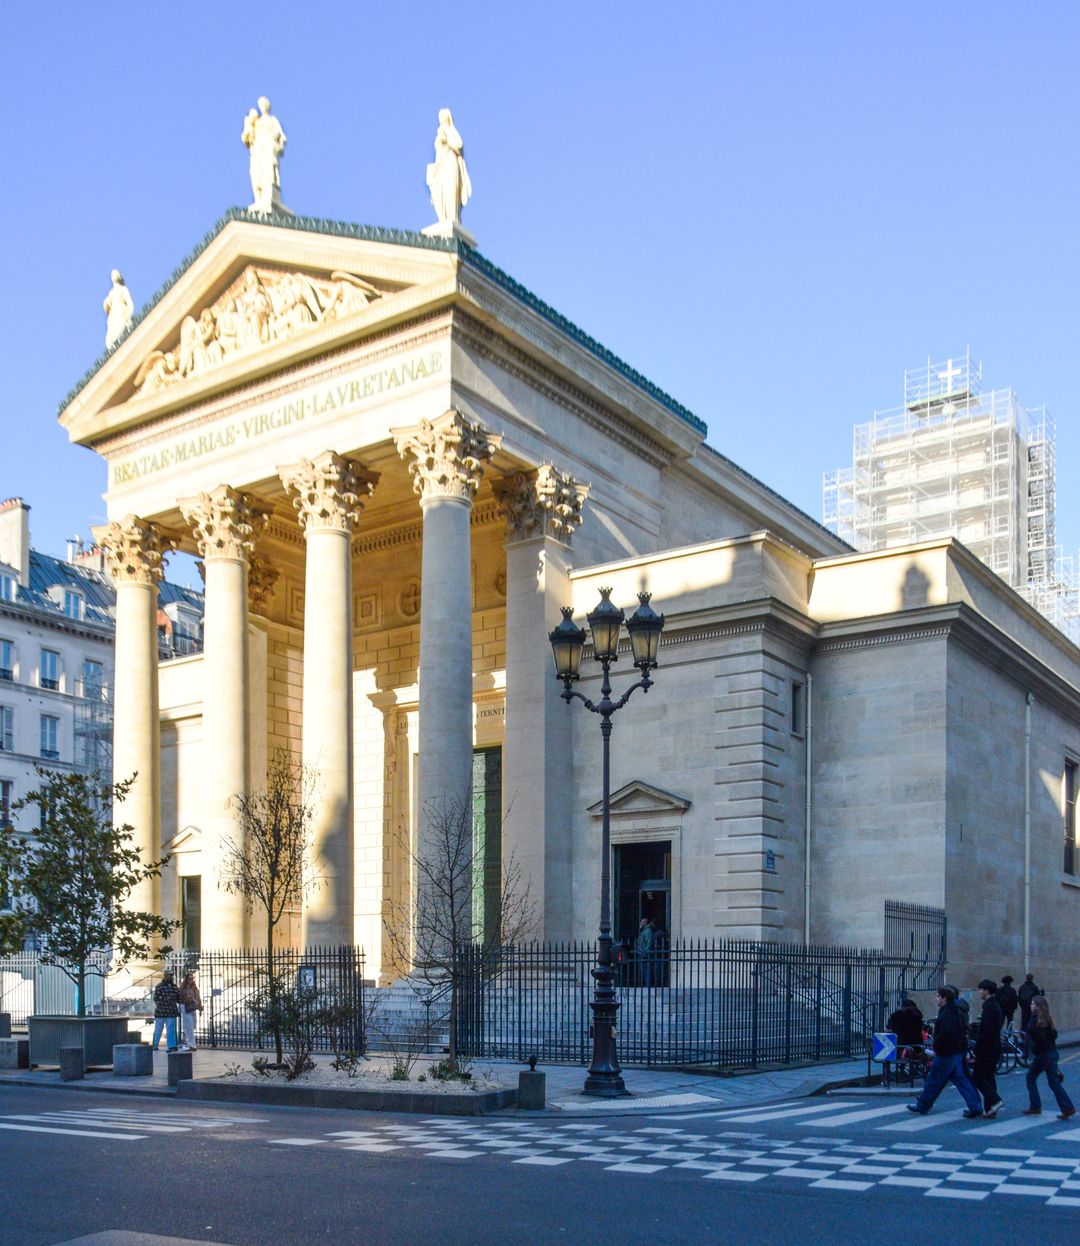
Notre-Dame-de-Lorette Church
 © V. Guiné, CAUE de Paris
From Loreto to Paris
The first Notre-Dame-de-Lorette Church was built in 1645 on the site of what is now rue Lamartine (nos. 52-54). Its name refers to the Holy House, where, according to Catholic tradition, the Virgin Mary received the Annunciation, and which was carried by angels from Nazareth to the Italian town of Loreto. After the French Revolution, it was nationalised and then demolished in 1796.
It was not until the Concordat of 1801 that the parish once again had a place of worship. From 1802, services were temporarily held in the Saint-Jean-Porte-Latine chapel, adjoining Saint-Eustache Cemetery and located on the site of what is now the Carrefour de Châteaudun. As the district grew, a competition was launched in 1822 to design a new church.
 Exterior view of the Chapelle Saint-Jean-Porte-Latine, before its demolition (during the funeral of General Maximilien Sébastien Foy), Charles Séchan, 1825 © Paris Musées / Musée Carnavalet - Histoire de Paris
Construction of the present church
Construction began on 25 August 1823, to coincide with the feast day of King Louis XVIII, who had authorised the construction of the church. The church was consecrated thirteen years later, during the reign of Louis-Philippe. Because of the unstable nature of the ground (alluvial deposits and a former branch of the Seine), the design by Hippolyte Le Bas (1782-1867), the only one to propose construction on piles, was selected.
The architect drew inspiration from the basilicas of Santa Maria Maggiore and San Crisogono in Rome, incorporating coffered ceilings, Ionic columns and wall paintings. The church opened for worship in 1836. Its Italianate interior reflects the revival of sacred art during the Romantic period and the Bourbon Restoration (1814–1830).
 Painting of the Basilica of Santa Maria Maggiore, La Piazza Santa Maria Maggiore, 1752, Giovanni Paolo Pannini, 1744 © Museo di Roma
 On the left, the Basilica of San Crisogono in Rome. On the right, Notre-Dame-de-Lorette Church © V. Guiné, CAUE de Paris
Between neoclassical restraint and Renaissance splendour
Outside, the restrained, almost austere neoclassical style contrasts with the richness of the interior decoration, inspired by the Italian Renaissance, where marble, gilding and polychrome ornamentation mingle with paintings and sculptures.
 Section, elevation and plan sketches, Hippolyte Le Bas © Paris Musées / Musée Carnavalet - Histoire de Paris
The façade, articulated by a portico of four columns, is characterised by its clean, simple geometry. On the pediment, Charles-François Nanteuil depicts four angels paying homage to the Virgin and Child. Three statues above the pediment symbolise the theological virtues: Hope, with her anchor (Philippe-Joseph-Henri Lemaire); Charity, tending to two children (Charles-René Laitié); and Faith, recognisable by the chalice and host (Denis Foyatier).
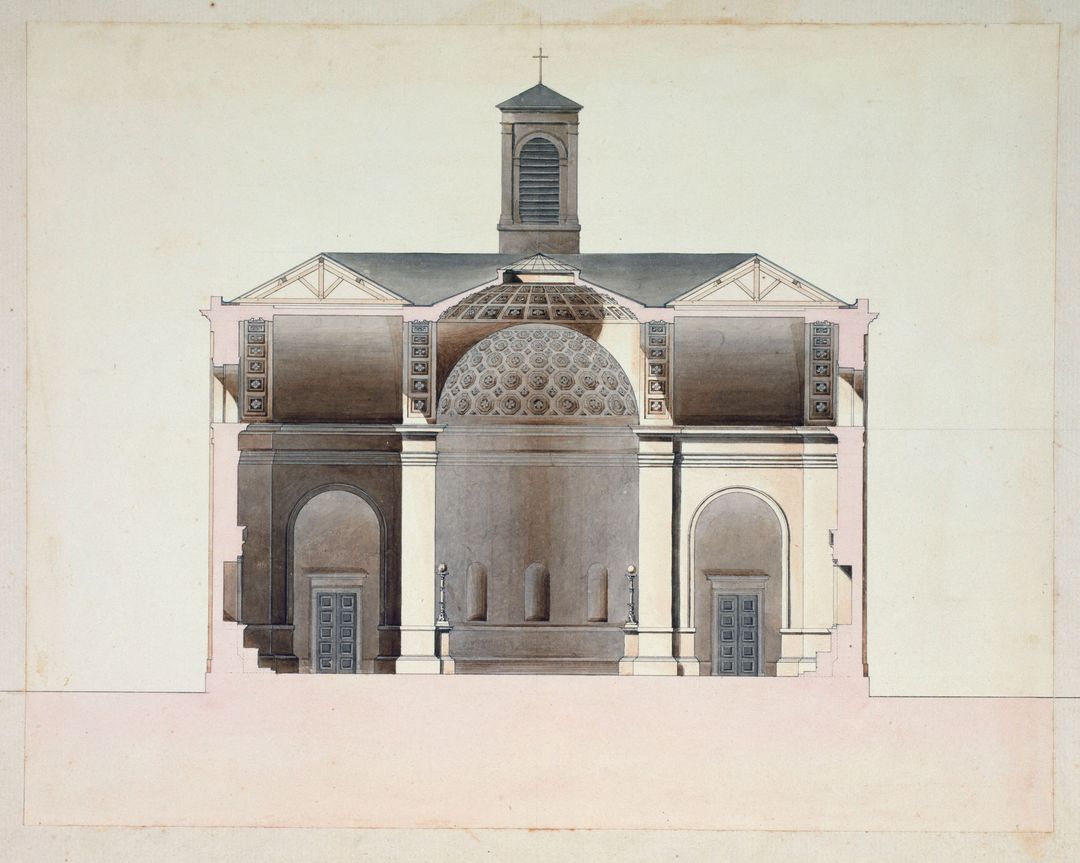
Cross-section of Notre-Dame-de-Lorette Church, anonymous artist © Paris Musées / Musée Carnavalet - Histoire de Paris
Spatial layout
The basilican plan consists of a broad central nave flanked by double aisles supported by Ionic columns. These side aisles are divided into chapels, while the nave ceiling is distinguished by its remarkable coffering.
 The coffered ceiling of the nave, by Hubert-Nicolas Lamontagne. In the foreground, a detail of an Ionic capital. In the background, The Visitation by Amable-Paul Coutan © V. Guiné, CAUE de Paris
The side aisles terminate in centrally planned chapels, dedicated to four sacraments of Christian life: the Baptism Chapel, decorated by Adolphe Roger; the Eucharist Chapel, by Alphonse Périn; the Marriage, or Blessed Virgin, Chapel, by Victor Orsel; and the Chapel of the Dead, or Extreme Unction, by Blondel.
 Plan of the church; 1. Baptism Chapel, 2. Eucharist Chapel, 3. Marriage Chapel, 4. Chapel of Extreme Unction © L'église Notre-Dame de Lorette, Matteo Gianeselli.
 Dome of the Chapel of the Dead, or Chapel of the Sacrament of the Sick, painted by Blondel © V. Guiné, CAUE de Paris
 Chapel of the Virgin © V. Guiné, CAUE de Paris
 Detail of a side-aisle chapel (extract from the decorative scheme), pen and watercolour, Louis-Hippolyte Le Bas © Paris Musées / Musée Carnavalet - Histoire de Paris
The monumental interior decorations
 The choir, with The Presentation of Jesus at the Temple (wax mural painting). At the church's inauguration, the splendour of its interiors was strongly criticised © V. Guiné, CAUE de Paris
Eight large paintings illustrate the life of the Virgin. Between the nave and the apse, the dome by Pierre-Claude François Delorme depicts the miraculous translation of the Holy House of Loreto, surrounded by the four Evangelists.
These murals were the first wax-painted decorations created in Europe. The church also houses Paris's first Cavaillé-Coll organ.
The church has been protected as a Historic Monument since 28 December 1984. Since 2019, the church and its decorative interiors have been undergoing a major restoration programme to preserve this architectural and artistic gem.
Notable figures of the 19th century
Notre-Dame de Lorette welcomed many prominent figures of the 19th century: the composer Georges Bizet and the painters Claude Monet and Paul Gauguin were baptised there, the sculptor Michel-Victor Cuchet was married there, and the painter Gustave Caillebotte was buried there...
The parish regularly offers detailed guided tours of the church (dates are announced individually in the Diocese of Paris calendar).
Notre-Dame-de-Lorette Church
© V. Guiné, CAUE de Paris
From Loreto to Paris
The first Notre-Dame-de-Lorette Church was built in 1645 on the site of what is now rue Lamartine (nos. 52-54). Its name refers to the Holy House, where, according to Catholic tradition, the Virgin Mary received the Annunciation, and which was carried by angels from Nazareth to the Italian town of Loreto. After the French Revolution, it was nationalised and then demolished in 1796.
It was not until the Concordat of 1801 that the parish once again had a place of worship. From 1802, services were temporarily held in the Saint-Jean-Porte-Latine chapel, adjoining Saint-Eustache Cemetery and located on the site of what is now the Carrefour de Châteaudun. As the district grew, a competition was launched in 1822 to design a new church.
Exterior view of the Chapelle Saint-Jean-Porte-Latine, before its demolition (during the funeral of General Maximilien Sébastien Foy), Charles Séchan, 1825 © Paris Musées / Musée Carnavalet - Histoire de Paris
Construction of the present church
Construction began on 25 August 1823, to coincide with the feast day of King Louis XVIII, who had authorised the construction of the church. The church was consecrated thirteen years later, during the reign of Louis-Philippe. Because of the unstable nature of the ground (alluvial deposits and a former branch of the Seine), the design by Hippolyte Le Bas (1782-1867), the only one to propose construction on piles, was selected.
The architect drew inspiration from the basilicas of Santa Maria Maggiore and San Crisogono in Rome, incorporating coffered ceilings, Ionic columns and wall paintings. The church opened for worship in 1836. Its Italianate interior reflects the revival of sacred art during the Romantic period and the Bourbon Restoration (1814–1830).
Painting of the Basilica of Santa Maria Maggiore, La Piazza Santa Maria Maggiore, 1752, Giovanni Paolo Pannini, 1744 © Museo di Roma
On the left, the Basilica of San Crisogono in Rome. On the right, Notre-Dame-de-Lorette Church © V. Guiné, CAUE de Paris
Between neoclassical restraint and Renaissance splendour
Outside, the restrained, almost austere neoclassical style contrasts with the richness of the interior decoration, inspired by the Italian Renaissance, where marble, gilding and polychrome ornamentation mingle with paintings and sculptures.
Section, elevation and plan sketches, Hippolyte Le Bas © Paris Musées / Musée Carnavalet - Histoire de Paris
The façade, articulated by a portico of four columns, is characterised by its clean, simple geometry. On the pediment, Charles-François Nanteuil depicts four angels paying homage to the Virgin and Child. Three statues above the pediment symbolise the theological virtues: Hope, with her anchor (Philippe-Joseph-Henri Lemaire); Charity, tending to two children (Charles-René Laitié); and Faith, recognisable by the chalice and host (Denis Foyatier).
Cross-section of Notre-Dame-de-Lorette Church, anonymous artist © Paris Musées / Musée Carnavalet - Histoire de Paris
Spatial layout
The basilican plan consists of a broad central nave flanked by double aisles supported by Ionic columns. These side aisles are divided into chapels, while the nave ceiling is distinguished by its remarkable coffering.
The coffered ceiling of the nave, by Hubert-Nicolas Lamontagne. In the foreground, a detail of an Ionic capital. In the background, The Visitation by Amable-Paul Coutan © V. Guiné, CAUE de Paris
The side aisles terminate in centrally planned chapels, dedicated to four sacraments of Christian life: the Baptism Chapel, decorated by Adolphe Roger; the Eucharist Chapel, by Alphonse Périn; the Marriage, or Blessed Virgin, Chapel, by Victor Orsel; and the Chapel of the Dead, or Extreme Unction, by Blondel.
Plan of the church; 1. Baptism Chapel, 2. Eucharist Chapel, 3. Marriage Chapel, 4. Chapel of Extreme Unction © L'église Notre-Dame de Lorette, Matteo Gianeselli.
Dome of the Chapel of the Dead, or Chapel of the Sacrament of the Sick, painted by Blondel © V. Guiné, CAUE de Paris
Chapel of the Virgin © V. Guiné, CAUE de Paris
Detail of a side-aisle chapel (extract from the decorative scheme), pen and watercolour, Louis-Hippolyte Le Bas © Paris Musées / Musée Carnavalet - Histoire de Paris
The monumental interior decorations
The choir, with The Presentation of Jesus at the Temple (wax mural painting). At the church's inauguration, the splendour of its interiors was strongly criticised © V. Guiné, CAUE de Paris
Eight large paintings illustrate the life of the Virgin. Between the nave and the apse, the dome by Pierre-Claude François Delorme depicts the miraculous translation of the Holy House of Loreto, surrounded by the four Evangelists.
These murals were the first wax-painted decorations created in Europe. The church also houses Paris's first Cavaillé-Coll organ.
The church has been protected as a Historic Monument since 28 December 1984. Since 2019, the church and its decorative interiors have been undergoing a major restoration programme to preserve this architectural and artistic gem.
Notable figures of the 19th century
Notre-Dame de Lorette welcomed many prominent figures of the 19th century: the composer Georges Bizet and the painters Claude Monet and Paul Gauguin were baptised there, the sculptor Michel-Victor Cuchet was married there, and the painter Gustave Caillebotte was buried there...
The parish regularly offers detailed guided tours of the church (dates are announced individually in the Diocese of Paris calendar).
Rue des Martyrs
A major thoroughfare
Rue des Martyrs, one of the 9th arrondissement's main thoroughfares, continues into the 18th arrondissement. Its name recalls Saints Denis, Eleutherius and Rusticus, who, victims of anti-Christian persecution, were beheaded in the Gallo-Roman period on the road leading up to the Temple of Mars (and so, even today, it is unclear whether Montmartre means 'Mount of the Martyrs' or 'Mount of Mars').
10 rue des Martyrs and its advertising murals
 Neoclassical Louis XVI-style decoration on the lintels © V. Guiné, CAUE de Paris
On the gable overlooking rue Hippolyte-Lebas, you can see advertising murals dating from 1907 and 1909, painted by Defoly. These works were rediscovered in 2012 when old wooden warehouses built against the gable wall were demolished, revealing them in an excellent state of preservation. The only wall advertisements in France listed as Historic Monuments, these advertisements provide valuable evidence of the painted advertising signs that were once a common sight in towns and cities.
 Behind the glazed workshop façades, the advertising murals were protected from the weather, 1970, Jean-Claude Boitel (photographer) © Bibliothèque historique de la Ville de Paris, shelf mark 2-DP-012-0251-01
 Advertising murals on the gable of no. 10 © V. Guiné, CAUE de Paris
19 rue des Martyrs, a reflection of urban change
This low, understated building is typical of the faubourg-style properties built in the 18th century. A string course between the second and third floors indicates that the building was later extended upwards. The uppermost floors have lower ceilings than those below, reflecting the property speculation that drove the increasing density of the neighbourhood during the first half of the 19th century.
The property is arranged around a remarkable garden courtyard, planted with fine specimens of trees and shrubs. A niche set into one of the walls houses a Classical-style statue. At the far end of the courtyard, reached by a path, stands a pavilion resembling a private mansion, which was once the Notre-Dame de Lorette private school. This red-brick building is a surviving example of the many small houses that once stood behind the street frontage.
 The courtyard at no. 19 © V. Guiné, CAUE de Paris
 The mezzanine where La Revue blanche established its offices © V. Guiné, CAUE de Paris
The painter Théodore Géricault moved to this rural address in 1813. In the large garden, he had a studio built for himself. Soon, other painters settled nearby, forming a veritable Romantic circle: Horace Vernet further down the street, later Ary Scheffer in rue Chaptal (in what is now the Musée de la Vie romantique), and Eugène Delacroix in rue Notre-Dame-de-Lorette...
The German poet Heinrich Heine also lived on this block from 1838 to 1840.
It was in a mezzanine overlooking this courtyard that La Revue blanche, the celebrated literary and cultural review that helped launch the Nabis, set up its offices in October 1891 (the artistic movement was founded in rue Pigalle).
23 rue des Martyrs, the rigour of the Neoclassical style
This Neoclassical-period building is distinguished by its simple lines and a certain rigidity in its design. Its broad, flat façade, symmetrically arranged around the central bay, is articulated by three long continuous cornices. The wooden shutters and dormer windows are characteristic of buildings constructed during the Bourbon Restoration (1815-1830).
 The openings of the central bay © V. Guiné, CAUE de Paris
A strongly projecting cornice separates the main storeys from the attic level, whose wooden dormer windows are equally characteristic of the architecture of the neighbourhood, which was developing rapidly around the 1830s. The architectural ensemble is arranged around a large paved courtyard.
 The fountain adorned with a medallion bearing a portrait of Jacques Offenbach © V. Guiné, CAUE de Paris
Two identical side wings frame the courtyard and lead to a garden at the rear of the plot. At the centre, a fountain adorned with a sculpted medallion depicts the composer and musician Jacques Offenbach, who lived at this address from 1833 to 1844. At the rear of the courtyard, the artists' studios, with their tall arched windows, date from the first half of the 19th century.
40 Rue des Martyrs, a Louis-Philippe-style building
Built in 1872, this building was the home of Maurice Ravel from 1875 to 1880, where he lived with his parents and younger brother. The composer lived almost continuously in the 9th arrondissement until 1896.
The building is in the Louis-Philippe style (1830-1850): decoration is more prominent than in the preceding period, with continuous cast-iron balconies lending rhythm to the façade, moulded consoles, a projecting cornice, and a 'Venetian-style' façade with three grouped bays at the centre. The shutters are now folding shutters, so that when open they do not obscure the façade's decorative features. The wheel guards* reflect the attention paid to detail and functionality at the time. * A bollard or metal arch used to protect a wall or carriage entrance from contact with vehicle wheels (Dictionnaire de l'Académie française).
 Façade of no. 40 © V. Guiné, CAUE de Paris
39 rue des Martyrs, a typical Belle Époque corner building
Although no illustrious figure ever lived here, this imposing building, constructed in 1903, is remarkable for its architecture. Its richly decorated ashlar façade evokes the forms and elegance of Art Nouveau. The building is striking for its bulging balconies supported by ornate brackets, its round-arched windows and its long sculpted friezes of flowers and fruit, which stand out from the surrounding architecture of rue des Martyrs. The architectural detailing throughout draws on the neo-Rococo vocabulary, characterised by rich ornamentation and decorative exuberance during the Belle Époque (late 19th century-1914).
 Façade of no. 39 © V. Guiné, CAUE de Paris
 Ground floor of no. 39 in 1970, Aubanelle Chaguelonne (photographer) © Bibliothèque historique de la Ville de Paris, reference 2-DP-012-0248-01
Hôtel Osiris
 Façade of the townhouse © V. Guiné, CAUE de Paris
Daniel-Osiris Iffla's townhouse, a neo-Renaissance heritage site
No. 9 rue La Bruyère is home to a neo-Renaissance townhouse that once belonged to Daniel Iffla, known as Osiris (1825-1907), a philanthropist and patriot. Born in Bordeaux into a family of modest means, he made his fortune as a stockbroker during the Second Empire (1852-1870) and devoted his wealth to charitable, scientific and cultural causes.
 Osiris in the conservatory of no. 9 rue La Bruyère, 1899 © Musée national des châteaux de Malmaison et de Bois-Préau
The owner of several townhouses in the 9th arrondissement, he opened those on rue La Bruyère to refugees during the Siege of Paris in 1870. With no heirs, he left the bulk of his fortune to the Institut Pasteur and funded numerous public facilities, the construction of synagogues, including the one on rue Buffault in the neighbourhood, and the restoration of the Château de Malmaison, which he donated to the French state in 1904.
 Synagogue on rue Buffault © V. Guiné, CAUE de Paris
Elegance and refinement: the façade of Hôtel Osiris
 The façade and Renaissance-inspired decorative features (pilasters and the sculpted balustrade on the top floor) © V. Guiné, CAUE de Paris
Hôtel Osiris is a remarkable example of eclectic architecture, strongly influenced by the Renaissance. This influence can be seen in the carefully crafted details of the façade: the vermiculated rustication (stonework decorated with small, winding grooves) on the ground floor, the pilasters framing the windows, the finely sculpted balustrade and the central dormer window with paired openings* all reflect a pronounced taste for elegance and refinement. The balustrade is distinguished by two sculpted ornamental motifs: an "O" for Osiris and an "I" for Iffla.
*A paired opening consists of two openings of equal size placed side by side, separated by a small column or narrow pier known as a mullion, on which two round or pointed arches rest.
 Hôtel Osiris - initials I O © Conseil de quartier Pigalle-Martyrs
 Detail of the vermiculated rustication on the ground floor © V. Guiné, CAUE de Paris
In tribute to the man who had taken the name of the benevolent and civilising god of ancient Egypt, a square was inaugurated in the 9th arrondissement in 2018
Taylor Foundation
 Façade of the Taylor Foundation © V. Guiné, CAUE de Paris
An architectural blend of suburban townhouse and artist's studio
At first glance, the building resembles a relatively understated faubourg-style property, characterised by plaster-rendered façades and a restrained architectural composition typical of the 1830s. This restraint is offset, however, by the former artist's studio on the upper floor, with its generous proportions clearly visible from the outside.
The façade is structured by a continuous balcony running across its full width, emphasising the building's horizontal lines. At the centre, a large north-east-facing glazed window floods the studio with natural light. It is flanked by two symmetrically positioned oculus windows, reinforcing the balance and regularity of the composition.
 On the top floor, a door opening onto the balcony draws the eye: topped by a hat-shaped entablature, this distinctive architectural feature stands out clearly from the rest of the façade © V. Guiné, CAUE de Paris
The artists' studio: the history of the Taylor Foundation
In 1834, the painter Charles-Philippe Larivière, winner of the Prix de Rome (a prestigious art competition), acquired the building. He had his studio fitted out there, on what are now the second and third floors.
 Elevation of the façade of the Taylor Foundation in 1834, watercolour, collection © Fondation Taylor
Ten years later, Baron Taylor (a playwright and philanthropist, deeply committed to the preservation of heritage and a pioneer of the Romantic movement) founded the "Association de secours mutuel des artistes peintres, sculpteurs, architectes, graveurs et dessinateurs" - which later became the Taylor Foundation. Its purpose is to support and promote artistic creation. Larivière joined the initiative as a founding member.
In 1878, his daughter Louise married the painter Albert Maignan. He had the building on rue La Bruyère extended upwards to create his studio and house part of his collections. This was the origin of the large glazed studio window that crowns the building.
 Albert Maignan in his studio on rue La Bruyère, collection © Fondation Taylor
On the death of Louise Maignan Larivière in 1947, the house and studio were bequeathed to the Taylor Foundation, which established its offices there in 1949.
The building was then gradually adapted for use as an exhibition venue: from 1984, galleries were opened on the ground floor in former commercial premises, and in 2013 the courtyard was covered with a double glazed roof, allowing the exhibition spaces to be enlarged.
The Foundation has been recognised as being of public benefit since 1881 and takes no commission on the sale of its artists' work.
Place Saint-Georges
 Place Saint-Georges © Conseil de quartier Pigalle-Martyrs
At the beginning of the 19th century, when the land between Notre-Dame-de-Lorette and Pigalle was still largely undeveloped, the immensely wealthy tax official Lapeyrière joined forces with the architect Constantin and stockbroker Alexis-André Dosne to build villas and townhouses there. Together, they founded the "Société des Terrains Ruggieri et Saint-Georges".
 Place Saint-Georges, Paris, 1879 © Goupil & Cie, Paris Musées / Musée Carnavalet - Histoire de Paris
Layout of the square
The square was laid out during the Bourbon Restoration in 1824. The city required the developers to provide the pavements, pave the streets and install a fountain in the centre.
This intimate square was inspired by the circular layout of place des Victoires. The deeds of sale required buildings to be set back from the street to allow for front courtyards and gardens. Cast-iron railings give the square a harmonious appearance.
It was not until 1911 that Saint-Georges Métro station opened.
From the central fountain to the Monument to Gavarni
 The fountain in place Saint-Georges, c. 1890 © Hippolyte Blancard, Paris Musées / Musée Carnavalet - Histoire de Paris
Fed by water from the Ourcq, the original central fountain was replaced in 1903 by the present monument, a stone memorial by the sculptor Denys Puech dedicated to Paul Gavarni, one of the leading caricaturists and satirical draughtsmen of 19th-century Paris.
 Monument restored in 2021 (winning project in the 9th arrondissement's participatory budget) © Conseil de quartier Pigalle-Martyrs
He lived nearby, on rue Fontaine. A sharp observer of Parisian society, he immortalised the social types and popular entertainments of his day, particularly the Paris Carnival. Gavarni's bust rests on a cylindrical column adorned with high-relief sculptures depicting characters from his world, including Pierrot, a figure from the commedia dell'arte, and the Débardeuse, a woman who boldly wore trousers during Carnival.
 The column and its figures © Conseil de quartier Pigalle-Martyrs
The base is decorated with bronze mascarons: a lorette facing the church of Notre-Dame de Lorette, a rapin (a bohemian artist of the late 19th century), a shrewish woman and a beggar.
An emblematic figure of the neighbourhood and of modern urban life, the lorette belonged to a clearly defined social type: somewhere between the grisette - a young working-class woman employed in the textile trade, supporting herself through her work and occasional love affairs - and the courtesan, who moved in wealthy elite circles and was well versed in the codes of high society. In the 19th century, lorettes were young women of loose morals; their name came from the church of Notre-Dame de Lorette, behind which many of them lived. With no recognised occupation, they supported themselves through relationships with several men.
 The mascarons on the base © Conseil de quartier Pigalle-Martyrs
Hôtel Dosne-Thiers
 27 place Saint-Georges © V. Guiné, CAUE de Paris
At no. 27, the first townhouse on the square was built in 1830-1832 by the architect Charpentier. The townhouse was initially occupied by Alexis Dosne, father of Élise Dosne, who later married Adolphe Thiers.
It was destroyed during the Paris Commune in May 1871. Thiers, who suppressed the uprising and became the first President of the French Third Republic, had it rebuilt in 1873 at the expense of the State by Alfred-Philibert Aldrophe, the Rothschild family's appointed architect.
 Interior of Mr Thiers's house after its destruction, place Saint-Georges © Hippolyte Blancard, Paris Musées / Musée Carnavalet - Histoire de Paris
This neoclassical townhouse is a remarkable example of Second Empire architecture (1852-1870). Its elegantly ordered façade is articulated by Corinthian pilasters, a central triangular pediment and a cornice crowning the whole composition. The windows are framed by mouldings topped with sculpted mascarons, while the entrance is enhanced by three arches. On the left, the carriage entrance has been preserved, along with its original paving.
 © V. Guiné, CAUE de Paris
The ground floor was designed for entertaining, with spacious reception rooms for guests. The first floor was devoted to the private apartments of Adolphe and Élise Thiers, while the second floor housed Adolphe Thiers's study.
In 1905, the townhouse, together with its library, was bequeathed to the Institut de France and became the Thiers Library in 1913. During the First World War, the townhouse was temporarily converted into a military hospital for officers. Today, the reception rooms can still be seen; the top floor houses a large library specialising in the 19th century and open only to researchers.
 Library © Conseil de quartier Pigalle-Martyrs
 Reception rooms © Conseil de quartier Pigalle-Martyrs
Hôtel de la Païva
 Façade of the townhouse known as Hôtel de la Païva © V. Guiné, CAUE de Paris
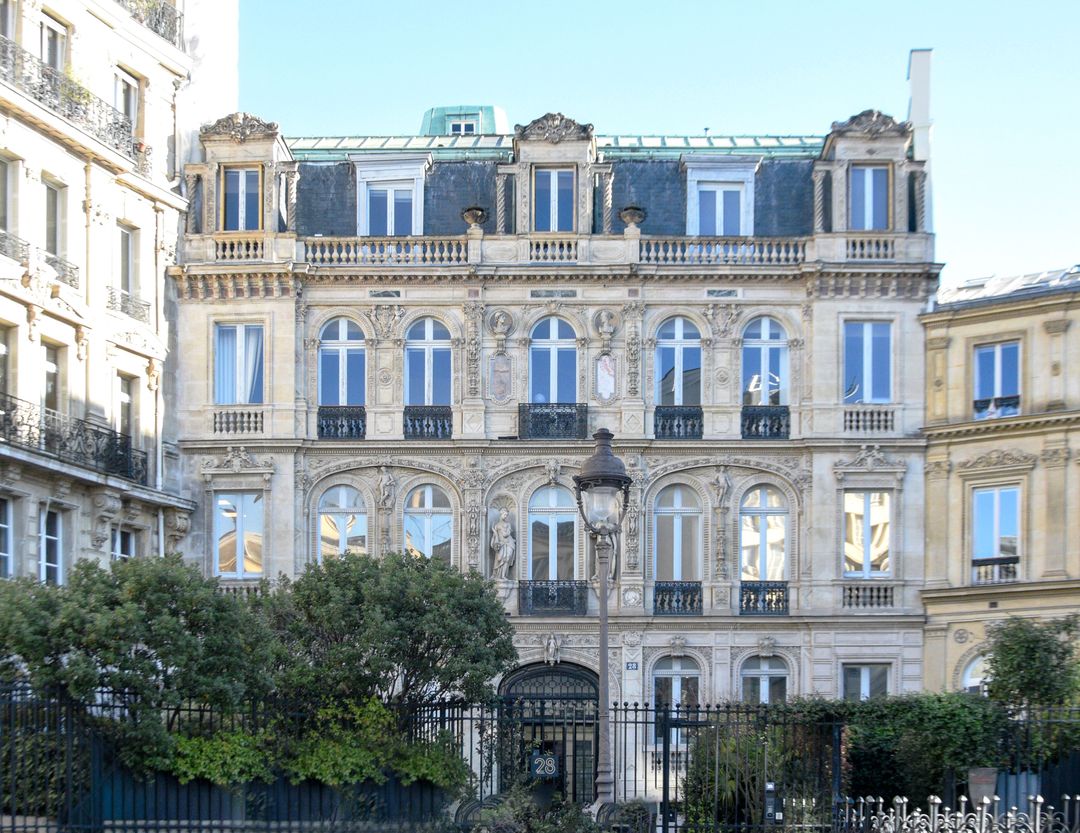
At no. 28, this townhouse, built by Édouard Renaud in 1840, is a fine example of Parisian eclectic architecture from the second half of the 19th century. The celebrated courtesan Thérèse, or Esther, Lachmann, known as La Païva, lived there briefly as a tenant from 1851 to 1852.
Narrow yet richly ornamented, the façade stands in striking contrast to the neoclassical restraint of the surrounding buildings. Its hybrid style, combining neo-Gothic and Italian neo-Renaissance elements, stands out from the surrounding streetscape. Strictly symmetrical in composition, the ashlar façade rises over three storeys, crowned by a mansard roof with a balustrade and articulated by arcades, columns, pilasters, projecting cornices and sculpted lintels.
 Detail of the façade © V. Guiné, CAUE de Paris
The sculptor Antoine Desboeufs depicted allegorical figures of Architecture (holding a ruler) and Sculpture (holding a hammer). Gabriel-Joseph Garraud completes the composition with figures of Wisdom, accompanied by her owl, and Abundance, carrying her cornucopia, together with busts of Diana and Apollo, symbols of beauty and harmony.
Inside, a spiral staircase of yellow Algerian onyx is illuminated by finely chased bronze torchères. Flanked by life-size statues of Dante, Petrarch and Virgil, it rises beneath a dome.
In 1873, the painter Paul Gauguin lived there temporarily while he was still working as a stockbroker.
Square d'Orléans
 View of the Square d'Orléans from Chopin's apartment © Demézy, gallica.bnf.fr / Bibliothèque nationale de France
Anglo-Parisian urban planning
The Square d'Orléans is one of the few examples in Paris of English-style urban planning.
In 1829, the architect Edward Cresy bought the estate from the actress Mademoiselle Mars, who had acquired the land seven years earlier and sold it for twice the price she had paid. Cresy built the "square" in 1830, as part of the urban development of the Nouvelle Athènes, then a major centre of artistic and literary life. The building has been listed as a Historic Monument since 1977.
 Entrance at no. 80 rue Taitbout © V. Guiné, CAUE de Paris
The original entrance was at no. 40 rue Saint-Lazare, via a vaulted carriage passage decorated with coffering. Old plaques bearing the inscription "Proceed at walking pace" still evoke the site's residential character and the rules governing horses passing through it.
 © V. Guiné, CAUE de Paris
 Passage between the two courtyards © V. Guiné, CAUE de Paris
Layout of the space
 Street façade and Square d'Orléans, 1920 © Charles Lansiaux, Paris Musées / Musée Carnavalet - Histoire de Paris
The square is arranged around two successive courtyards: the first, simple and paved, leads to a central courtyard laid out around a fountain inspired by classical antiquity, commissioned in 1835 by the lawyer Edward Richardson, the site's new owner.
 The first courtyard © V. Guiné, CAUE de Paris
 The second courtyard © V. Guiné, CAUE de Paris
The complex is laid out as a closed square formed by four symmetrically arranged building ranges, in the style of London's residential squares. The architecture incorporates "basements" (typically British semi-basement levels), which are rare in Parisian residential buildings but characteristic of the pre-Victorian style of which Edward Cresy was an exponent.
Between Neoclassicism and British influence
The light-rendered façades are organised according to a symmetrical composition, accentuated by Ionic columns inspired by classical antiquity. The British influence can be seen in the simplicity of the building forms, the subtle changes in depth, the wrought-iron railings and the emphasis placed on the transition between public and private spaces.
 A basement and raised ground floor in the second courtyard © V. Guiné, CAUE de Paris
The façades are rigorously organised into clearly defined levels: basement, raised ground floor, principal floor and, in some cases, a discreet attic storey. The overall effect is understated yet elegant, typical of aristocratic urban planning inspired by London models.
An artistic past
It quickly became a 19th-century artistic community, home to several major figures:
- Alexandre Dumas (père), one of the first to settle there in 1831, with his wife and son;
- George Sand (no. 5), from 1842 to 1847;
- Frédéric Chopin (no. 9), from 1842 to 1849;
- Pauline Viardot, the renowned opera singer;
- Marie Taglioni, the first great Romantic ballerina, immortalised in La Sylphide in 1832 at the Opéra Le Peletier;
- Édouard Dubufe, painter, and his wife Juliette Dubufe, sculptor;
- Pierre Joseph Guillaume Zimmermann, a renowned pianist and teacher.
 © Conseil de quartier Pigalle-Martyrs
 © V. Guiné, CAUE de Paris
Gustave Moreau Museum
 Façade of the Gustave Moreau Museum © V. Guiné, CAUE de Paris
A house museum
In 1852-1853, the architect Louis Moreau bought a modest house on rue Catherine-de-La-Rochefoucauld and created a studio on the top floor for his son Gustave (1826-1898). Gustave Moreau, who had trained under Picot and Chassériau (a Romantic painter active in the neighbourhood), was already a painter by then. He did not, however, achieve widespread recognition until the 1860s, and was only acknowledged as a master of Symbolism (a movement associated with dreams, poetry and the world of the imagination) in the 1880s and 1890s. He then became a professor at the Académie des Beaux-Arts, where his pupils included Henri Matisse and Georges Rouault.
 © V. Guiné, CAUE de Paris
In 1895, following the deaths of his parents and of his friend and muse Alexandrine Dureux, the artist decided to transform the family home into a museum devoted to his work, with the help of the architect Albert Lafon. After his death, his legatee, the poet Henri Rupp, continued the work in accordance with his wishes.
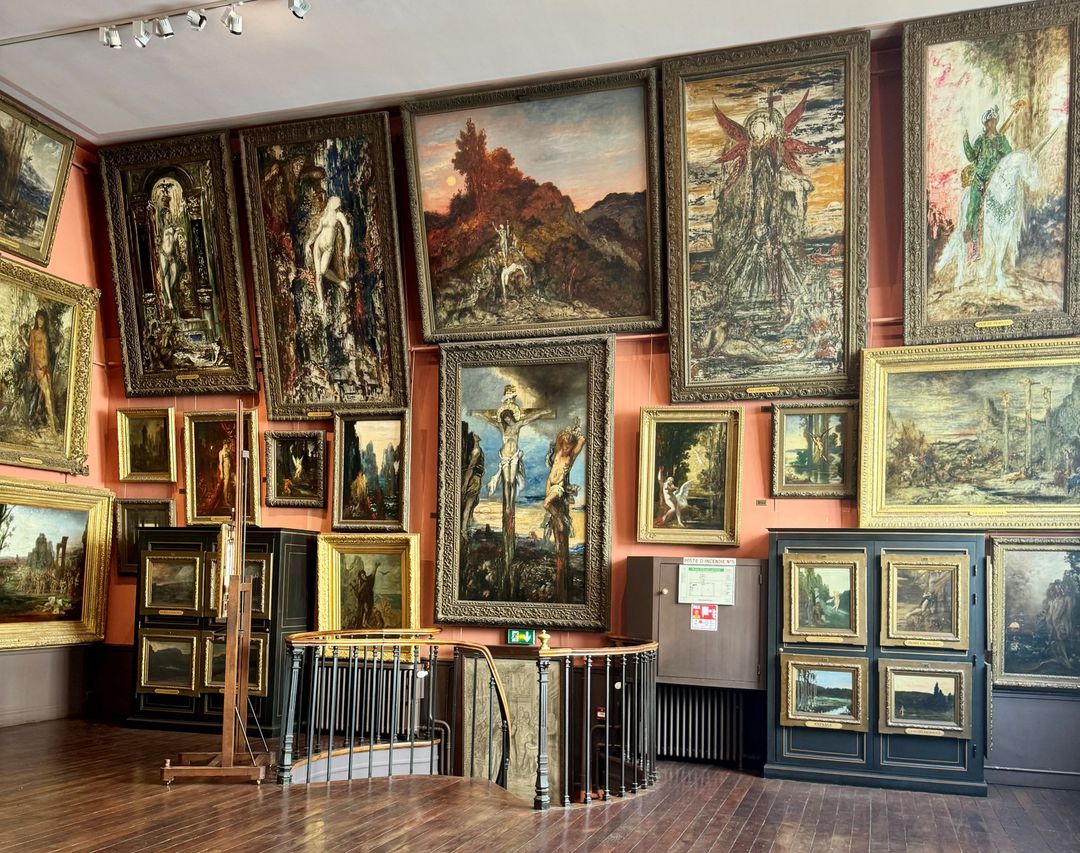
The Gustave Moreau Museum, which opened in January 1903, was the first monographic museum in France, bringing together more than 25,000 works, 15,000 of them created by Moreau himself. Moreau's wealth had enabled him to retain most of his works, which are displayed in the 19th-century "à touche-touche" style, densely hung from floor to ceiling without regard to chronology or theme.
 14 rue de La Rochefoucauld, Gustave Moreau Museum, street façade, 28 October 1919 © Charles Lansiaux, Paris Musées / Musée Carnavalet - Histoire de Paris
The museum today
The exterior is typical of a townhouse from the second half of the 19th century: a symmetrical rusticated façade (with projecting stonework), a glass and wrought-iron door, ground-floor arcades, Doric columns framing the first-floor windows, regularly spaced windows topped with pediments, and a cornice.
 Detail of the façade © V. Guiné, CAUE de Paris
- The ground floor retains the atmosphere of an artist's home: original burgundy walls, densely hung "à touche-touche" displays, marble fireplaces, tapestries and period furniture.
- The first floor houses the apartments, arranged as a small personal museum where Moreau received his few visitors. The rooms are decorated with bookcases, objets d'art, copies and curiosities, combining classical taste with exotic influences. The rooms also contain family portraits and works given to Moreau by his friends and neighbours, including Théodore Chassériau, Eugène Fromentin and Edgar Degas.
- The top two floors were added in 1895 and feature large north-facing glazed windows, providing the soft, diffused light ideal for painting studios. These spaces were designed to display Moreau's large canvases, minimise shadows and maximise the usable wall space. A spiral staircase connects the two floors.
- In the basement, a graphic arts study room, designed in 2015 by Bernard Bauchet and Sabine Kranz in a minimalist style (light wood and clean lines), allows visitors to consult drawings, engravings, photographs and part of the library. This space is open to researchers by appointment only.
 © Conseil de quartier Pigalle-Martyrs
Eclectic neo-Renaissance building
 Corner of no. 27 rue Victor-Massé © V. Guiné, CAUE de Paris
From architectural heritage to the artistic avant-garde
Listed on the supplementary inventory of Historic Monuments by decree of 30 December 1977 for its façades and roofs, this property complex is a notable example of neo-Renaissance architecture. Built between 1847 and 1850 as part of a development comprising three buildings at nos. 27, 25 and 23 rue Victor-Massé, it is attributed to the architects D'Avrange and Durupt.
Eclectic architecture combining neo-Renaissance influences and decorative exuberance
These buildings reflect an eclectic architectural trend that developed alongside the Romantic movement and the growing taste for historicism. Their Louis-Philippe style is characterised by the prominence given to the decorative scheme, the richness of the forms and the profusion of ornamental motifs. This eclectic aesthetic draws on several architectural traditions - neo-Renaissance, neo-Gothic, Louis XIII and Rococo - combining classical elegance with decorative exuberance.
 Façade of the building on rue Henry-Monnier © V. Guiné, CAUE de Paris
Its façade follows a carefully ordered composition, based on the regular rhythm of its bays and the hierarchy of its storeys, while standing out for its profusion of decorative detail. The main storeys are articulated by tall vertical windows, often fitted with metal balustrades, which contribute to the delicacy of the façade's design. Composite pilasters, friezes of garlands, window surrounds with floral motifs and decorative mouldings combine to create a rich and varied decorative scheme. The top of the building, emphasised by a projecting cornice, contributes to its distinctive urban silhouette and continues the vertical composition of the façade.
 Detail of the central bay of the façade at no. 25 rue Victor-Massé © V. Guiné, CAUE de Paris
Pigalle, a hub of bohemian and avant-garde life
While Paris was undergoing Haussmann's sweeping transformations, this part of lower Montmartre, on the edge of the city, remained one of the capital's last affordable neighbourhoods. It became a major centre of nightlife, frequented by singers and songwriters, bohemian artists and the artistic avant-garde. Two cabarets opened on the street: La Boîte à Fursy (formerly the Chat Noir cabaret) and the Bal Tabarin, famous for its cancan. Located close to Place Pigalle, and therefore to the Café de la Nouvelle Athènes (a meeting place for Manet, Degas, Valadon, Ravel and Satie, among others), the neighbourhood became established as a major centre of Parisian artistic life.
The adjoining building at no. 25 has a particularly interesting historical anecdote associated with it. Theodorus (Théo) Van Gogh (1857-1891) lived here temporarily and welcomed his brother Vincent during the latter's second stay in Paris in March 1886, before the two moved to no. 54 rue Lepic in June of the same year.
On the ground floor, Berthe Weill (1865-1951), a pioneering Parisian art dealer, played a major role in discovering and promoting many avant-garde artists in the early 20th century. It was here that, in 1901, she opened her first art gallery, which would go on to play a major role in the recognition of modern art.
 Portrait of Berthe Weill, Émilie Charmy, 1910, oil on canvas, 90 × 61 cm, Montreal, Montreal Museum of Fine Arts, Photo © MMFA /Julie Ciot © Adagp, Paris, 2025
She is known for being the first person in Paris to sell works by Pablo Picasso and Henri Matisse, while also exhibiting the Fauves (Maurice de Vlaminck, André Derain and Kees van Dongen), as well as other leading figures of the avant-garde such as Suzanne Valadon, Marie Laurencin, Valentine Prax, Diego Rivera, Georges Braque and Maurice Utrillo. In 1917, she organised the only exhibition of Modigliani's work to be held during his lifetime.
Through her gallery and her support for young modern painters, Berthe Weill helped establish the neighbourhood as an important centre of the Parisian artistic avant-garde in the early 20th century.
 Portrait of Thomas Couture, Étienne Carjat, c. 1860 © BnF
No. 23, meanwhile, housed the studio of the painter Thomas Couture (late 1840s-early 1850s), where he taught artists including Pierre Puvis de Chavannes and Édouard Manet, helping to train a generation of influential 19th-century artists.
 Detail of the ground-floor and first-floor façade of no. 23 rue Victor-Massé © V. Guiné, CAUE de Paris
Place Kaspereit and avenue Frochot
 View of place Gabriel-Kaspereit © V. Guiné, CAUE de Paris
A square and an avenue suspended between city and garden
Place Gabriel-Kaspereit is named after a former Minister of Industry, Member of Parliament for Paris and mayor of the 9th arrondissement. Avenue Nicolas-Frochot, meanwhile, is named after the Prefect of the Seine who was notably responsible for introducing the numbering of buildings in Paris.
The large stained-glass window at no. 2 avenue Frochot conceals a space that has successively housed a private mansion, a cabaret, an experimental theatre and a gaming club… Installed for the Le Shangaï cabaret in the 1920s and combining handcrafted cast iron and polychrome glass in the Art Deco style, the stained-glass window depicts an interpretation of Hokusai's Japanese print The Great Wave off Kanagawa.
 Detail of the stained-glass window © V. Guiné, CAUE de Paris
 Stained-glass window - interior of Villa Mikuna, 2023 © Conseil de quartier Pigalle-Martyrs
Behind the gate on the square lies avenue Frochot, a space suspended between city and garden. This cobbled avenue, lined with lush vegetation and eclectic residences, still retains an air of tranquillity amid this bustling neighbourhood. Private since it was first laid out, the avenue follows a gently curving route, separated from place Kaspereit by a gate and from place Pigalle by a screen of corrugated metal sheeting.
 Montmartre - Carrefour Frochot, between 1900 and 1910 © Georges Clignancourt Associés, Paris Musées / Musée Carnavalet - Histoire de Paris
At the beginning of the 19th century, Colonel Fortuné de Brack and magistrate Charles Picot acquired a large plot of land on the outskirts of the capital. Charles Picot began developing the estate there in the 1830s.
 Entrance to the estate. On the right, the gatekeeper's house, with architecture inspired by half-timbered houses © V. Guiné, CAUE de Paris
From then on, plots were sold to discerning owners, often artists or intellectuals, who commissioned houses in a variety of styles, some of them quite daring: Gothic, Neoclassical, Palladian, Renaissance, etc.
 Avenue Frochot, between 1915 and 1925 © Charles Lansiaux, Paris Musées / Musée Carnavalet - Histoire de Paris
Architecture shaped by the arts
Many famous figures, from the 19th century to the present day, have lived here; for the purposes of this tour, we will mention only the most notable.
 1 avenue Frochot, Neo-Gothic mansion © Monuments historiques
 1 avenue Frochot © Conseil de quartier Pigalle-Martyrs
At no. 1, the first house on the right as you enter sets the tone: the Neo-Gothic private mansion is adorned with slender columns, ogee gables, pinnacles and fantastical sculptures - crockets, mythical animals and fleurs-de-lis. The ground floor features a stained-glass window depicting medieval scenes with knights and noble ladies. This is where the composer Victor Massé lived, after whom the neighbouring street was named. According to legend, the house is haunted by the spirit of a former owner's maid (the owner being the director of the Folies Bergère), who was murdered with a poker; her killer was never found.
 Avenue Frochot, between 1915 and 1925 © Charles Lansiaux, Paris Musées / Musée Carnavalet - Histoire de Paris
 5 and 3 avenue Frochot © A. Boutillon, 9ème Histoire
Nos. 3 and 5 form a remarkable pair of Palladian-inspired twin houses, built between 1839 and 1842.
No. 3 was for many years the home of the opera singer Régine Crespin, until her death in 2007. No. 5 was home to the painter Eugène Isabey, who set up his studio beside the square courtyard, while the ground floor served as the residence of the novelist Paul Meurice, who accommodated his friend Victor Hugo there on his return from exile in 1870.
 Victor Hugo's return to Paris, c. 1893 © Slom, Paris Musées / Musée Carnavalet - Histoire de Paris
 7 and 5 bis avenue Frochot © A. Boutillon, 9ème Histoire
The next building, at nos. 5 bis and 7, illustrates the inventiveness of the development. Built in the Renaissance style, it occupies the former stable pavilion, whose concave façade follows the curve of the small circular square. Alexandre Dumas père lived at no. 7 in 1850-1851. In the 1930s, the elder sons of the painter Auguste Renoir, Pierre (an actor) and Jean (a film director), moved in: Pierre on the first floor and Jean on the second.
In the 1959 film "The 400 Blows", François Truffaut used this address as the home of the young René, who takes Antoine Doinel in.
 6 avenue Frochot © Conseil de quartier Pigalle-Martyrs
At no. 6, the house that originally served as the studio of pastel artist Henri Guinier was occupied by Django Reinhardt and his second wife from 1943 to 1946.
No. 8, meanwhile, was home to the painter Ferdinand Humbert, official portraitist of the French Third Republic.
 6 and 8 avenue Frochot © A. Boutillon, 9ème Histoire
At the far end of the avenue, on the right, the square courtyard contains several artists' studios that quietly played host to 19th-century artistic creation, at nos. 9 to 13: Théodore Rousseau, Théodore Chassériau (from 1848), Gustave Moreau (from 1851), and later Henri de Toulouse-Lautrec, who had his studio here from 1897 to 1901.
The painters Giovanni Boldini and Alfred Stevens, after whom a nearby street is named, also contributed to the avenue's artistic reputation.
 Avenue Frochot, 1989 © Christian Dardennes, Paris Musées / Musée Carnavalet - Histoire de Paris
Place Pigalle
 Place Pigalle © V. Guiné, CAUE de Paris
From its origins, a place on the city's edge
On the eve of the French Revolution, Paris was still largely surrounded by bucolic countryside and market gardens, and enclosed by a city wall.
The Wall of the Farmers-General, built between 1784 and 1790 for tax purposes, controlled and taxed goods entering the capital through 55 customs pavilions, including the Montmartre pavilion, located on the site of what would later become place Pigalle. This pavilion, designed by Claude-Nicolas Ledoux, exemplifies the functional Neoclassical architecture of the late 18th century.
Beyond the wall, guinguettes, restaurants and wine merchants flourished, taking advantage of their location outside the tax boundary.
 Barrière de Montmartre, no. 23 (drawing) © Palaiseau, gallica.bnf.fr / Bibliothèque nationale de France
Demolition of the wall and creation of the square
In 1860, the city of Paris annexed the surrounding communes. The Wall of the Farmers-General was demolished, the village of Montmartre was incorporated into Paris, and the 2nd arrondissement became, more or less, the 9th.
 Place de la barrière Montmartre, c. 1858 - On the right, chemin de ronde des Martyrs and boulevard des Martyrs, c. 1858 © J. Hauser, Paris Musées / Musée Carnavalet - Histoire de Paris
Boulevards de Clichy and de Rochechouart were laid out with a central reservation, marking the boundary between the 9th arrondissement (to the south) and the 18th (to the north). Place Pigalle took shape at the heart of this transitional area.
Development under the Second Empire
Originally known as place de la Barrière-Montmartre, it was officially renamed place Pigalle in 1864, in honour of the sculptor Jean-Baptiste Pigalle, who had lived at the lower end of the street that now bears his name. Its development was entrusted to the architect Gabriel Davioud, chief architect of the City of Paris's Department of Promenades and Plantations and designer of Parisian street furniture.
 Place Pigalle - Pigalle square, between 1900 and 1910 © E. Papeghin, Paris Musées / Musée Carnavalet - Histoire de Paris
The layout of the square followed the typical model of Haussmann-era urban development:
- a central fountain, providing water for herds passing through on their way to the Montmartre slaughterhouse (on the site of the present-day Lycée Jacques-Decour);
- railings and planted areas defining the public space;
- a radiating street layout organising traffic flows;
- modernised public lighting, including an illuminated advertising column for the Dufayel department stores in the 18th arrondissement.
 Place Pigalle, after redevelopment, 2024 © Conseil de quartier Pigalle-Martyrs
A neighbourhood of artists and models
From 1846 onwards, 11 studio apartments financed by the man of letters Louis Becq de Fouquières housed painters and sculptors including Thomas Couture, Pierre Puvis de Chavannes, Jean-Jacques Henner and Eugène Isabey. These studios, with north-facing glazed roofs, provided the diffuse light ideal for artistic work.
A "market for artists' models" was held around the fountain every Monday until 1913. This was a gathering of young women offering to pose for artists.
 La Folie Pigalle on place Pigalle, between 1900 and 1909 © Georges Clignancourt Associés, Paris Musées / Musée Carnavalet - Histoire de Paris
Cafés and Parisian bohemian life
Place Pigalle also attracted the artistic bohemian community to its iconic cafés. In the 19th century, several establishments played a key role in the social and cultural life of the neighbourhood:
- at no. 9, the Nouvelle Athènes café, opened in 1871, was a major meeting place for artists. It was frequented by painters such as Manet, Degas and Toulouse-Lautrec, writers including Zola, Maupassant and Mallarmé, and musicians such as Ravel and Satie… ;
 L'Absinthe, Edgar Degas, 1875-1876 © Paris Musées / Musée Carnavalet - Histoire de Paris
- at no. 7, Le Rat Mort, opened in 1837, welcomed artists' models, members of the opposition press... It was also a meeting place for lesbians and gay men. Rimbaud almost killed Verlaine there;
 Le Rat mort and L'Abbaye de Thélème, postcard distributed around 1900 © Wikipedia
- at no. 1, L'Abbaye de Thélème, founded in 1886, was a more popular establishment, its walls covered with frescoes inspired by Gargantua. It was a gathering place for a noisy younger crowd made up of the "Hydropathes", "Zutistes", "Je-m'en-foutistes" and "Incohérents"…
 310 - Paris - Place Pigalle, between 1890 and 1920 © Paris Musées / Musée Carnavalet - Histoire de Paris
A square at the heart of the nightlife
Beyond its studios and cafés, the Pigalle district became a hub of nightlife and entertainment. Cabarets, brasseries and popular dance halls welcomed Parisians as well as visitors from the provinces and abroad. A funfair, stretching from Blanche to Anvers, was held there every year for several months during the winter until 1980.
 Place Pigalle, between 1900 and 1910 © Neurdein Frères, Paris Musées / Musée Carnavalet - Histoire de Paris
Transformations and the disappearance of the original buildings
Despite its historical and cultural importance, few traces of the original buildings remain. In the 20th century (~1910-1960), the district, frequented by criminals, pimps and prostitutes, acquired a notorious reputation. From the 1970s onwards, the sex trade became increasingly commercialised, with the arrival of sex shops and pornographic cinemas. Today, relatively few traces of this period remain in the neighbourhood, which is undergoing gentrification and is now nicknamed South Pigalle, or SoPi.
The rapid evolution of the neighbourhood, successive redevelopment projects and the intensification of commercial activity have profoundly transformed the architectural character of the square. The surrounding Haussmannian urban fabric, although extensively altered, nevertheless retains the spirit of a crossroads of art, architecture, leisure and entertainment.
Side activities

Access the journey
 Vélib'
Station No. 9111 (Victoire - Laffitte)
Station No. 9015 (Lamartine - Faubourg Montmartre)
 Metro
Metro
Notre-Dame-de-Lorette (line 12)
Le Peletier (line 7)
 Bus
Bus
Carrefour de Châteaudun (lines 26, 32, 43, 45)
Saint-Georges - Châteaudun (lines 40, 74)