

Traces and horizons along the Seine

🇬🇧 This journey has been automatically translated from its original french version. The translation may be inaccurate.
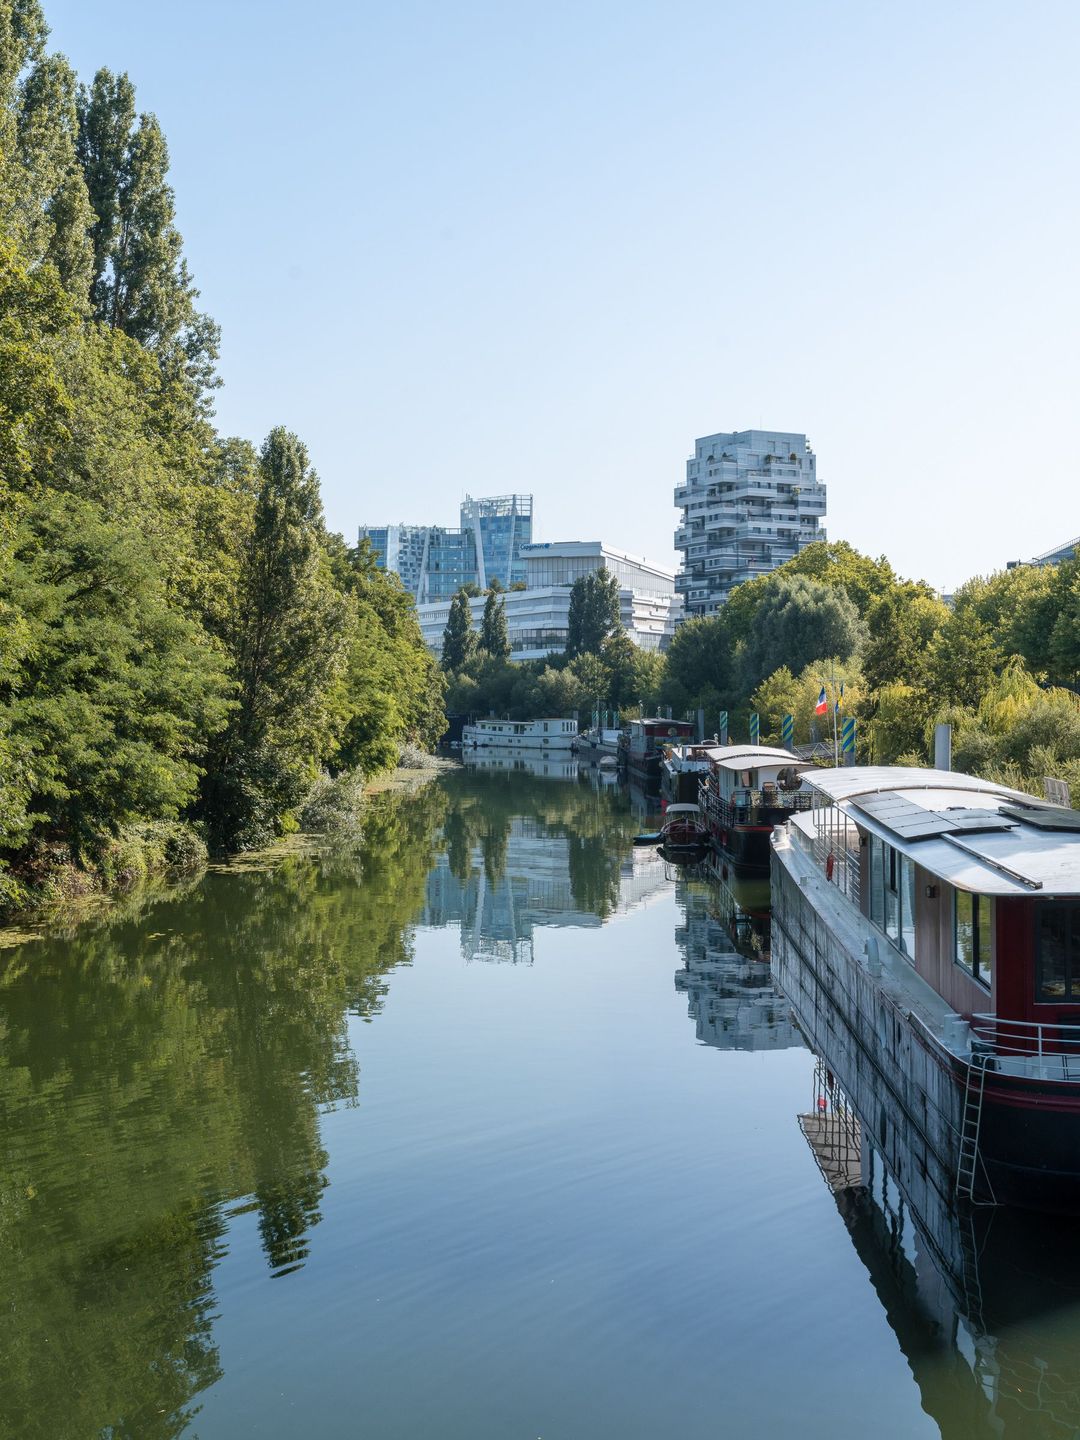
From the Maison de la Radio to Île Seguin, it is possible to travel back in time by following the course of the Seine. The industrial landscapes that lined the river in the 20th century have gradually given way to new districts. Office buildings and parks have replaced factory chimneys and warehouses, white-collar workers have taken the place of blue-collar workers, and the city has set out to reclaim its wastelands.
Over a few decades, iconic buildings have spread new landmarks across the architectural landscape.
🚲 We recommend following this itinerary by bike.

Itinerary created in partnership with the CAUEs of Île-de-France and with the support of the Direction Régionale des Affaires Culturelles, as part of Archipel Francilien.

Want to discover the journey ?
For total immersion, download our app and start the journey now!




Journey preview
Maison de la Radio et de la Musique
 Maison de la Radio et de la Musique © Martin Argyroglo
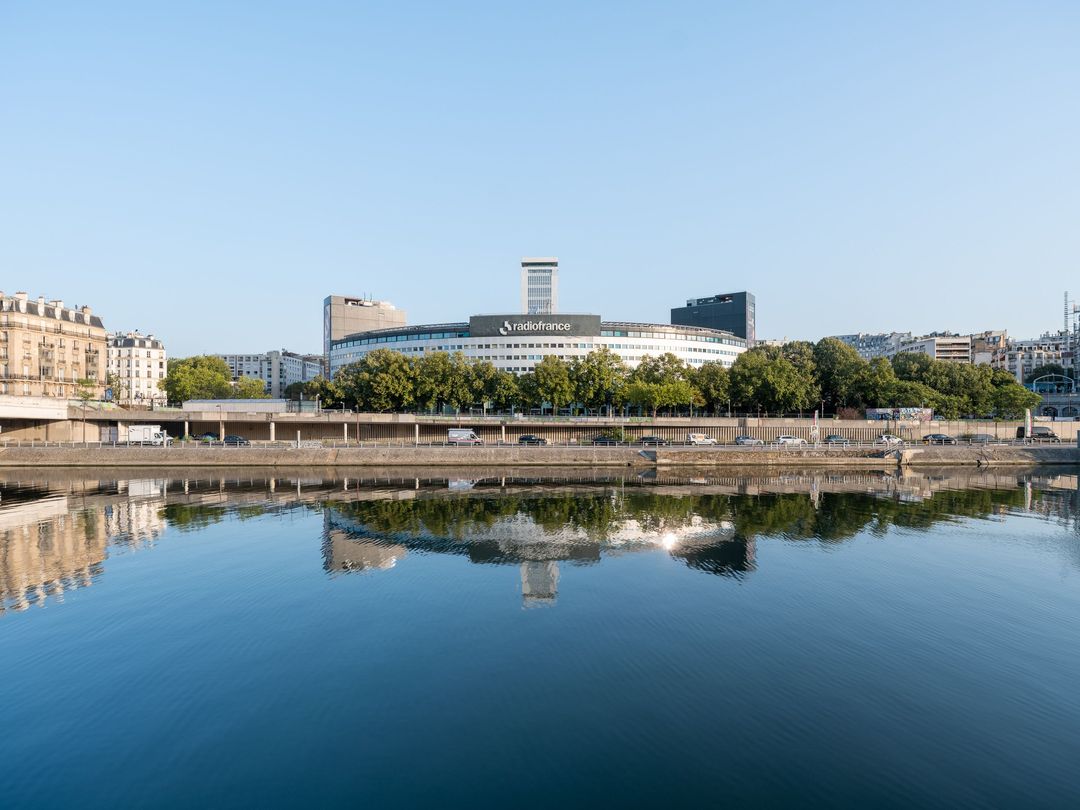
Inaugurated in 1963 by Charles de Gaulle, this imposing building answers a simple ambition: to bring together the activities, archives and administrative and technical services of French radio and television broadcasting (RTF) under one roof, and give it a home of its own.
Architect Henry Bernard (1912-1994) won the competition with a functionalist building made up of two rings and a central tower rising to 68 metres, which houses the archives among other things.
 © CAUE de Paris
The building’s circular shape makes it possible to fit in trapezoidal recording studios with optimal acoustic properties. The circular plan, the aluminium-panel curtain walls and the use of concrete and glass make it an example of modernist architecture.
A major refurbishment took place between 2008 and 2022 to modernise the building while preserving its appearance. The works were carried out on an occupied site, without interrupting radio production.
 Maison de la Radio et de la Musique © Martin Argyroglo
Regarded as one of the emblems of the architecture of the Trente Glorieuses (the post-war boom years, 1945-1973), what is now known as the Maison Ronde (‘round house’) was listed as a historic monument in 2018.
Having become a symbol, this building inspired the Radio France logo from 1975 and is still present in its current visual identity.
 Radio France logo used between 1975 and 1994 (top) © Collection Archives écrites de Radio France
Radio France logo since 2021 (bottom) © Radio France
Maison de la Radio et de la Musique
Maison de la Radio et de la Musique © Martin Argyroglo
Inaugurated in 1963 by Charles de Gaulle, this imposing building answers a simple ambition: to bring together the activities, archives and administrative and technical services of French radio and television broadcasting (RTF) under one roof, and give it a home of its own.
Architect Henry Bernard (1912-1994) won the competition with a functionalist building made up of two rings and a central tower rising to 68 metres, which houses the archives among other things.
© CAUE de Paris
The building’s circular shape makes it possible to fit in trapezoidal recording studios with optimal acoustic properties. The circular plan, the aluminium-panel curtain walls and the use of concrete and glass make it an example of modernist architecture.
A major refurbishment took place between 2008 and 2022 to modernise the building while preserving its appearance. The works were carried out on an occupied site, without interrupting radio production.
Maison de la Radio et de la Musique © Martin Argyroglo
Regarded as one of the emblems of the architecture of the Trente Glorieuses (the post-war boom years, 1945-1973), what is now known as the Maison Ronde (‘round house’) was listed as a historic monument in 2018.
Having become a symbol, this building inspired the Radio France logo from 1975 and is still present in its current visual identity.
Radio France logo used between 1975 and 1994 (top) © Collection Archives écrites de Radio France
Radio France logo since 2021 (bottom) © Radio France
Former Canal+ headquarters
 Former Canal+ headquarters © Martin Argyroglo
This building bears the signature of Richard Meier – winner of the Pritzker Prize – whose approach was inspired by Le Corbusier. Many of his buildings can be recognised by their pristine white façades that catch the light, and by their use of simple geometric forms: squares, cubes and arcs of circles. The orthogonal grid that structures the façades of his buildings creates tension with the curved volumes. The opaque panels are made of white enamelled steel. Among other works, Richard Meier designed the Getty Center in Los Angeles in 1997, a cultural campus comprising an art museum, a research institute and gardens.
 Getty Center, Richard Meier, Los Angeles © JB. Vicquelin
Delivered in 1991, the Paris building originally housed the offices and studios of the private television channel Canal+. It has an L-shaped plan organised around a large atrium. The wing on the quayside contains offices, while the perpendicular wing houses the television production studios in a semi-buried block. Seen from the banks of the Seine, the building looks like a moored ship whose stern forms an urban window onto the Paris sky.
The Canal+ group has moved across the ring road to Issy-les-Moulineaux, into a building in the Val-de-Seine ZAC (joint development zone). Richard Meier’s building underwent a renovation completed in 2018 by the architecture firm LBBA. The works aimed to restore the building’s original appearance as closely as possible while bringing it into line with accessibility and fire safety regulations. The only visible additions are gardens replacing the satellite dishes on the 5th-floor terrace.
Parc André-Citroën
 Parc André-Citroën © Martin Argyroglo
In the 18th century, this stretch of the Seine riverbank was frequented by laundry workers. In 1777, it was here that the chemist Claude-Louis Berthollet invented Javel water (a bleach). The land was then occupied by chemical factories, including the Javel water works that gave the district and its mill their name. In the 20th century, André Citroën set up his factories here, first for armaments during the First World War, then for cars. When activity ceased in the 1970s, the huge plots remained vacant even though they lay in the heart of the 15th arrondissement, the most populous in Paris.
From this wasteland came an unprecedented ambition: to create a large contemporary park, the first since Parc Montsouris during the Second Empire. An international competition bringing together architects and landscape architects was then organised to develop the thirteen available hectares. Two teams were named winners: that of Gilles Clément with Patrick Berger, and that of Alain Provost with Jean-François Jodry and Jean-Paul Viguier. The two teams then combined their projects to imagine a garden that is both open to the Seine and punctuated by smaller, more intimate spaces, and where water plays an essential role.
 Greenhouses of Parc André-Citroën © Martin Argyroglo
Parc André-Citroën unfolds as an evolving landscape reflecting a gradual progression from the artificial (in the south) to the natural (in the north, on the Seine side), passing through the architectural. It contains highly contrasting spaces.
At the centre of the park, the great esplanade open to the Seine is lined with a row of small pavilions echoing the symbolism of nymphaea (grottoes with a spring dedicated to the nymphs). To the south of the esplanade, the two large greenhouses dominate the park. One houses plant species from the southern hemisphere, while the other is empty and hosts occasional events.
 Plan of Parc André-Citroën © CAUE de Paris
To the east, the serial gardens – enclosed, structured gardens of 600 m² each – face the nymphaea. Each one relates to a metal, a colour, a planet, a sense, a day of the week and a type of watercourse or body of water. In the north of the park, the Black Garden (renamed Jardin Eugénie-Malika Djendi) has been home since 2019 to a war memorial dedicated to soldiers who died on overseas operations (OPEX), including a sculpture by Stéphane Vigny, and the White Garden (renamed Jardin Caroline-Aigle and Carré Blanc) originally featured ethereal vegetation in shades of white.
Water is omnipresent in the park in the form of pools, waterfalls, jets and channels. It acts as a common thread linking all the spaces.
Pont d’Issy ZAC
 Halles Eiffel and Tour Keïko © Martin Argyroglo
Located at the northern tip of Issy-les-Moulineaux, on the banks of the Seine at the junction with Paris, this joint development zone (ZAC) illustrates the profound transformations the city has undergone since the 2000s.
In fifteen years, it has given rise to an eco-district built on the site of the former TIRU plant for the industrial treatment of urban waste, whose land had to be decontaminated. The district’s programme is mixed, so housing, shops and amenities sit alongside large-scale developments housing the headquarters of major industrial groups such as the ‘Bridge’ (Orange headquarters) by Jean-Paul Viguier or the Tour Keïko. There is also the visible part of Isséane – the new waste recovery centre that extends down to 31 metres below ground level – camouflaged behind a planted façade.
 © CAUE de Paris
The aim of the Pont d’Issy ZAC is to renew an ageing urban fabric and upgrade the banks of the Seine, marked by their industrial past. This project follows several successive ZACs (completed, ongoing or cancelled) that shaped the transformation of the Issy area after its deindustrialisation some thirty years ago.
This new district with its modern buildings contrasts with the calm of the Seine quays and the residential neighbourhood of Île Saint-Germain, just a few steps away.
 Halles Eiffel and Bridge building - Orange head office © Martin Argyroglo
V-SO
 Entrance to the V-SO, allée des Moulineaux © Martin Argyroglo
The name and look of this building evoke a rusty industrial ship run aground on Île Saint-Germain. Its external walkways overlook the green setting around it, previously designed as a water garden reflecting the building’s prow.
Inside, the vast atrium (20 metres long, 15 metres wide and 10 metres high), similar to a basketball court, has a roof that opens along its entire length. The large panels (8 metres by 6 metres) lift up to turn the space into an interior courtyard where users can meet.
 Section of the V-SO showing the principle of the opening roof © CAUE de Paris
Setting sail in 1992 with the offices of an advertising agency on board, this building designed by architect Jean Nouvel now sails with law students from the Catholic University of Lille, who have occupied it since 2024.
 The V-SO seen from the garden © Martin Argyroglo
Maison des familles Saint-François-de-Sales
 Maison des familles Saint-François-de-Sales © Martin Argyroglo
When the district was designed, it was divided into macro-lots, blocks each containing a mix of uses. The architecture firm Brenac & Gonzalez & Associés designed macro-lot B4. Completed in 2014, it includes housing, offices, a central garden and a chapel designed by the same firm.
 Macro-lot B4 © CAUE de Paris
At the heart of the lot, the Maison des familles stands out for its shape and monochrome look. The building is designed to be an architectural landmark in the district. Like origami, the zinc envelope seems to fold in on itself, creating a continuity of material between the roof and the façades. Inside, the spaces are organised around a patio. The natural light is softened, filtered by wooden slats placed behind glazed walls.
▶️ Listen to the testimony of Jean-Pierre Lévêque, partner architect at the architecture firm Brenac & Gonzalez & Associés. Produced by Justin Morin.
 Patio of the Maison des familles © Martin Argyroglo
Trapèze eco-district
 Trapèze eco-district seen from Parc de Billancourt © Martin Argyroglo
This district stands on the site of the former Renault factories. Founded in the late 19th century, they marked the industrial rise of Boulogne-Billancourt and contributed to its development. In the 1980s, when the factories covered 100 hectares, they became unsuited to new manufacturing methods. Activity gradually dwindled until the site closed in 1992. An ambitious urban project began in 2000.
 Plan of the Trapèze ZAC © CAUE de Paris
Organised around a 7-hectare park designed by the landscape firm TER, the Trapèze eco-district brings together housing, offices, shops, amenities and public spaces. From the outset, it was conceived as a sustainable district: the buildings are energy-efficient, wastewater and rainwater are treated and reused, and great attention is paid to the landscape quality of the whole.
Many landscape architects work on greening the district, particularly the courtyards at the centre of the blocks.
▶️ Listen to the testimony of Marie Mondésert, landscape architect at CAUE de Paris. Produced by Justin Morin.
 Trapèze eco-district seen from Parc de Billancourt © Martin Argyroglo
Tour Horizons
 Tour Horizons © Martin Argyroglo
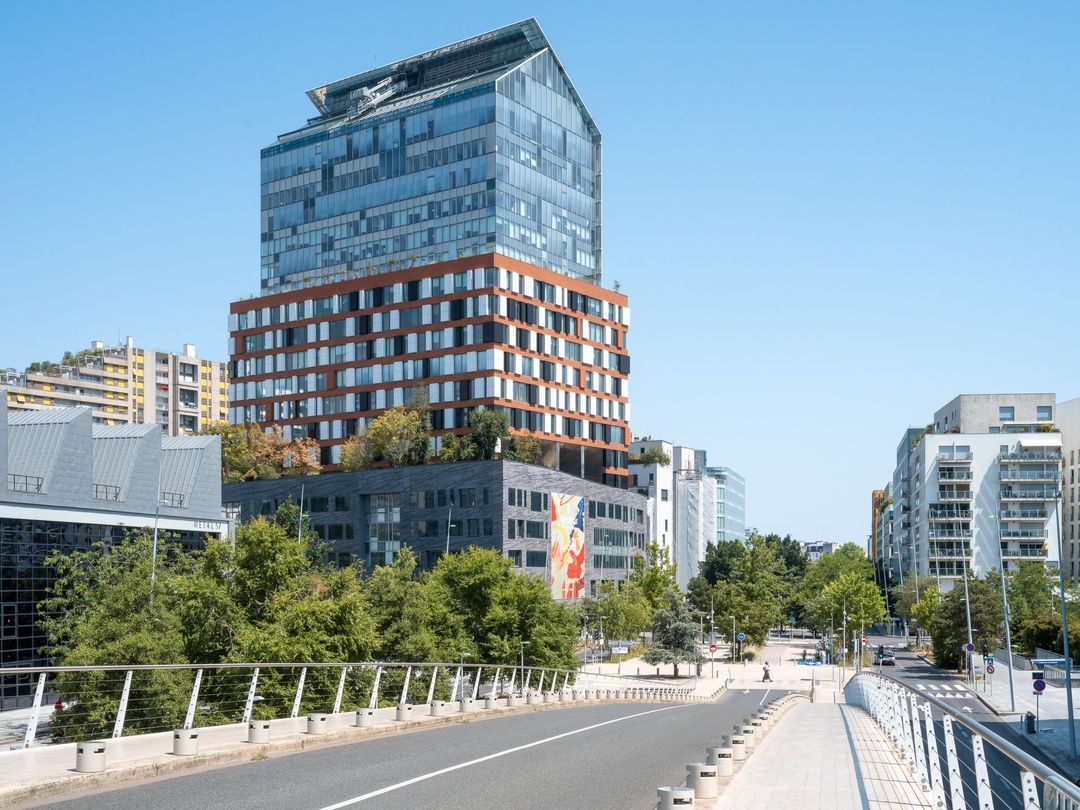
Designed by Ateliers Jean Nouvel, this astonishing office building (completed in 2011) is presented by its architect as a ‘non-tower’. To break with the repetitive, monotonous façades of traditional towers, it is conceived as a stack of three buildings with distinct architectural styles, creating a succession of horizontal landscapes over 19 storeys.
 © CAUE de Paris
Each layer has a different materiality (sculpted concrete, brick and glass), rarely used for this type of construction, challenging the conventional language of high-rise buildings. To emphasise these ‘fictitious horizons’, terraces are planted at the junction between each layer. A strong landmark of the Trapèze district at 90 metres high, Tour Horizons has become its emblem.
 Tour Horizons seen from the lawn of Parc de Billancourt © Martin Argyroglo
METAL 57
 METAL 57 © Martin Argyroglo
The building seen today is the refurbishment of a first building designed by Claude Vasconi in 1984. At that time, Île Seguin and part of today’s Trapèze district were occupied by the Renault factories. Renault’s chairman asked the architect Claude Vasconi to design a modern factory to house a metalworking workshop. With its monumental look and its 6.5-metre-high sheds (sawtooth roof sections), the building became one of the emblematic constructions of the 1980s. Claude Vasconi received a mention at the Équerre d’argent architecture prize, and the building, named 57 Métal, even appeared on a stamp issued in 1987.
When the Renault factories ceased production in Boulogne-Billancourt, the building housed the company’s communications centre for a few years. It was finally abandoned in 2012 when Renault left the site for good. The 57 Métal was then threatened with demolition. Many public figures, architects and the town council rallied to save the building. An agreement was reached to refurbish it while preserving its atypical silhouette, particularly its sheds, symbols of the site’s working-class past.
 © CAUE de Paris
The refurbishment was carried out by architect Dominique Perrault and the developer**** BNP Paribas Immobilier. Some of the structure’s concrete columns could be kept, but the metal structure of the sheds, in too poor a condition, had to be entirely rebuilt identically. Half of the original building has been refurbished, with a new section added. The building, renamed METAL 57, was delivered in 2022 and is today partly occupied by the head office of BNP Paribas Real Estate.
 METAL 57 and Tour Horizons seen from Île Seguin © Martin Argyroglo
The building reflects a new approach to office buildings, with varied facilities including large open-plan workspaces, a business centre open to outside companies and several gyms. METAL 57 also houses a covered street running through the building with several catering areas open to the public.
Today, the building is a witness to the district’s industrial past and an example of contemporary conversion.
La Seine Musicale and Île Seguin
 La Seine Musicale seen from the Pont Renault © Martin Argyroglo
▶️ Listen to the testimony of Valentina Rubino, operations manager at the Pavillon des projets. Produced by Justin Morin.
Occupied from the 18th century by laundries and then tanneries, Île Seguin welcomed the Renault factories in 1929, which eventually covered its entire 11.5-hectare surface. After production stopped, the future of Île Seguin was debated. Although the factories were razed in the early 2000s, several projects followed one another without coming to fruition. The idea persists of building a hub dedicated to art and culture there.
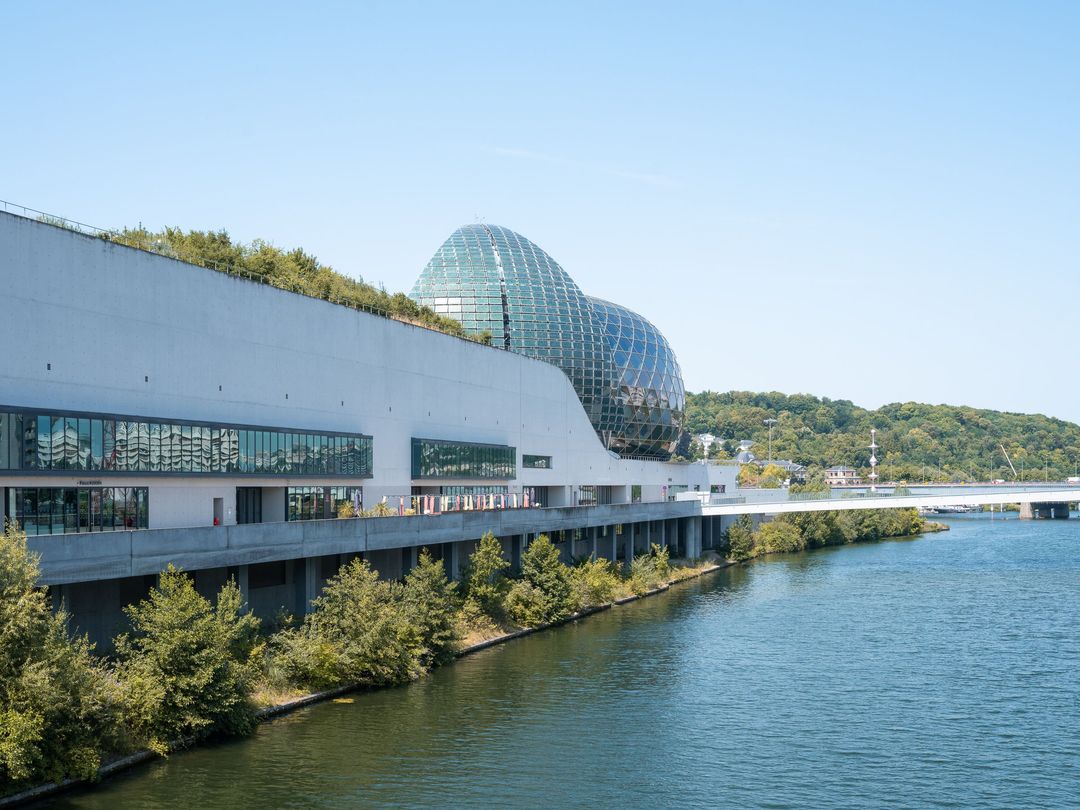
At the downstream tip of the island, La Seine Musicale, completed in 2017, is the first milestone. Designed by Jean de Gastines and Japanese architect Shigeru Ban – also the architects of the Centre Pompidou-Metz – this cultural venue consists of a concrete base following the contours of the island, topped by an ovoid auditorium of wood and glass. A moving sail made of photovoltaic panels covers the dome and pivots, following the path of the sun.
 Aerial photograph of Boulogne-Billancourt and Île Seguin in 1919 © IGN - Photothèque nationale -1919
 La Seine Musicale seen from the south footbridge of Île Seguin © Martin Argyroglo
Side activities

Access the journey
 Bus
Bus
Radio France - Pont de Grenelle (route 72)
Pont de Grenelle - Maurice-Bourdet (route 70)
Place du Docteur-Hayem - Radio France (route 22)
Pont de Grenelle - Place Fernand-Forest (route 30)
 Metro
Metro
Departure – Ranelagh (line 9)
Arrival – Pont de Sèvres (line 9)
 Vélib'
Departure – Station no. 16029 (Maison de Radio France)
Arrival – Station no. 21029 (Cours de l’île Seguin - Parc Billancourt)
 RER
RER