

Faubourg Montmartre: entertainment, pleasure and heritage

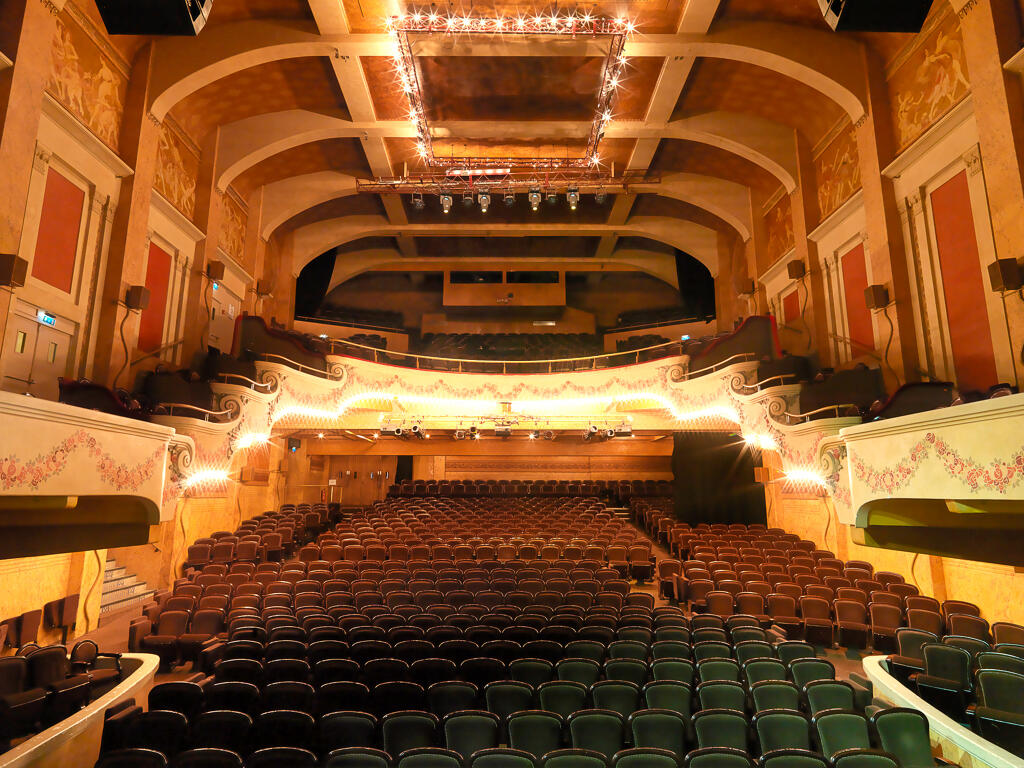
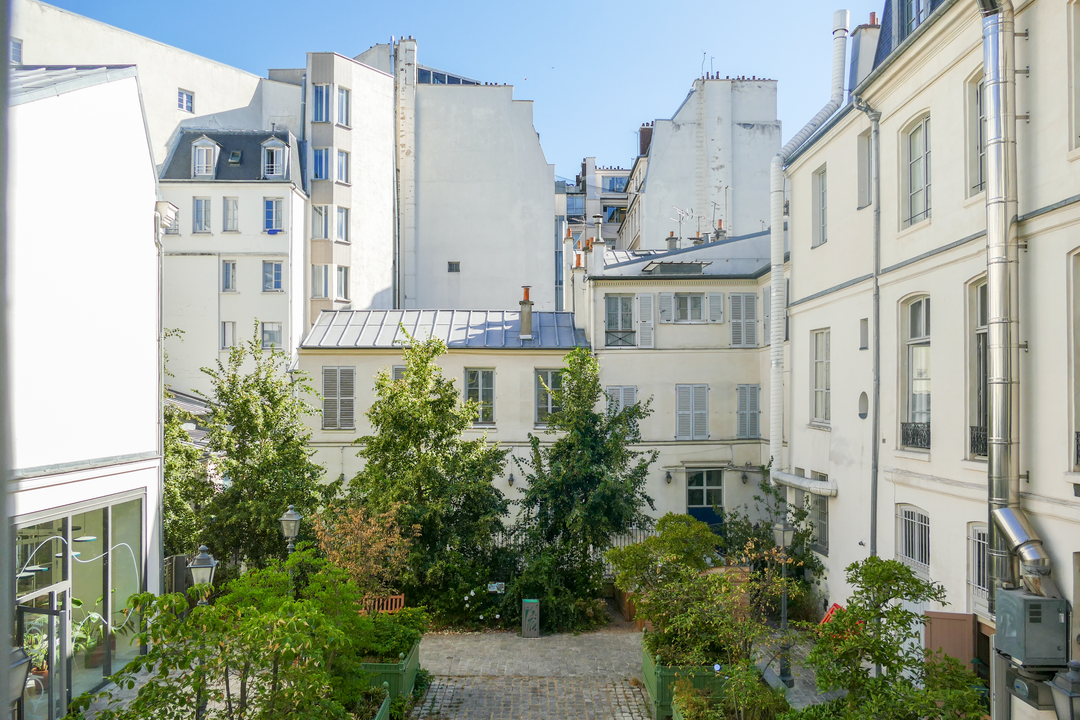
A district historically devoted to entertainment and performance
To understand the district, we need to go back to the early 18th century. At the time, the Faubourg Montmartre was an agricultural and market-gardening area outside the boundaries of Paris, centred on the road leading to Montmartre Abbey. As the capital expanded, the district gradually became more urbanised.

Turgot map (1734-1739), showing the development of the city around rue du Faubourg-Montmartre © Paris Musées / Musée Carnavalet - Histoire de Paris (composite of plates 13, 14, 18 and 19)
In the 19th century, it became one of the main centres of Parisian entertainment, thanks to its proximity to the King's Menus-Plaisirs and, above all, the Grands Boulevards.
The Hôtel des Menus-Plaisirs du Roi, built on rue du Faubourg-Poissonnière in the second half of the 18th century, housed the administration responsible for court entertainments, as well as a rehearsal theatre. Today, the Conservatoire national supérieur d'art dramatique occupies part of this complex.
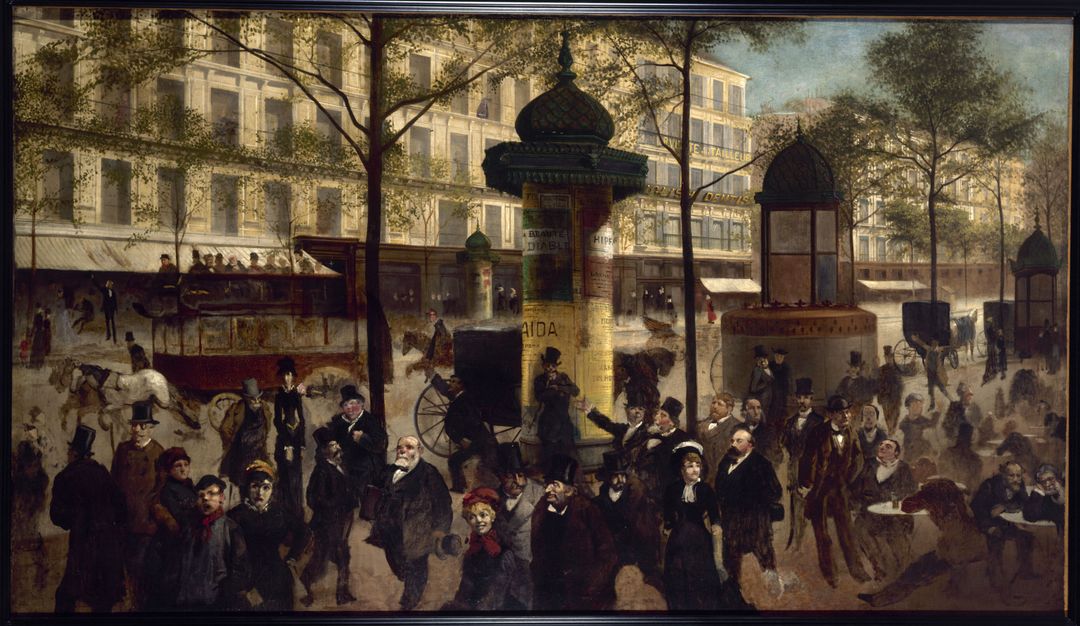
André Gill, Sketch for a panorama of Boulevard Montmartre featuring contemporary Parisian personalities, c. 1880. © Paris Musées / Musée Carnavalet - Histoire de Paris
As for the Grands Boulevards, laid out from the 17th century on the site of former fortifications, they became the epicentre of Parisian life in the 19th century, a place to stroll and be seen, bringing together venues for socialising, festivities and entertainment. The elegant and lively stretch between Boulevard des Italiens and Boulevard Montmartre attracted visitors from across Europe. Theatres, cafés and restaurants proliferated there, while the Paris Opera, located at 12 rue Le Peletier from 1821 to 1873, contributed to the district's cultural prestige (before being replaced by the Palais Garnier - see the Détour route: Opera District - The splendour of an era).

The Opéra de la rue Le Peletier © gallica.bnf.fr / Bibliothèque nationale de France

Edgar Degas, The Dance Foyer at the Opera on rue Le Peletier, 1872 © RMN-Grand Palais (Musée d’Orsay) / Tony Querrec
In the 20th and 21st centuries, theatres, cinemas, music halls and nightclubs have continued this tradition.
This walk invites you to discover the places that have made, and continue to make, the Faubourg Montmartre an iconic district of Parisian entertainment.

This walk was created in partnership with the Faubourg-Montmartre neighbourhood council (9th arrondissement town hall).

Want to discover the journey ?
For total immersion, download our app and start the journey now!




Journey preview
Rue Ambroise-Thomas: the former Opera scenery workshops
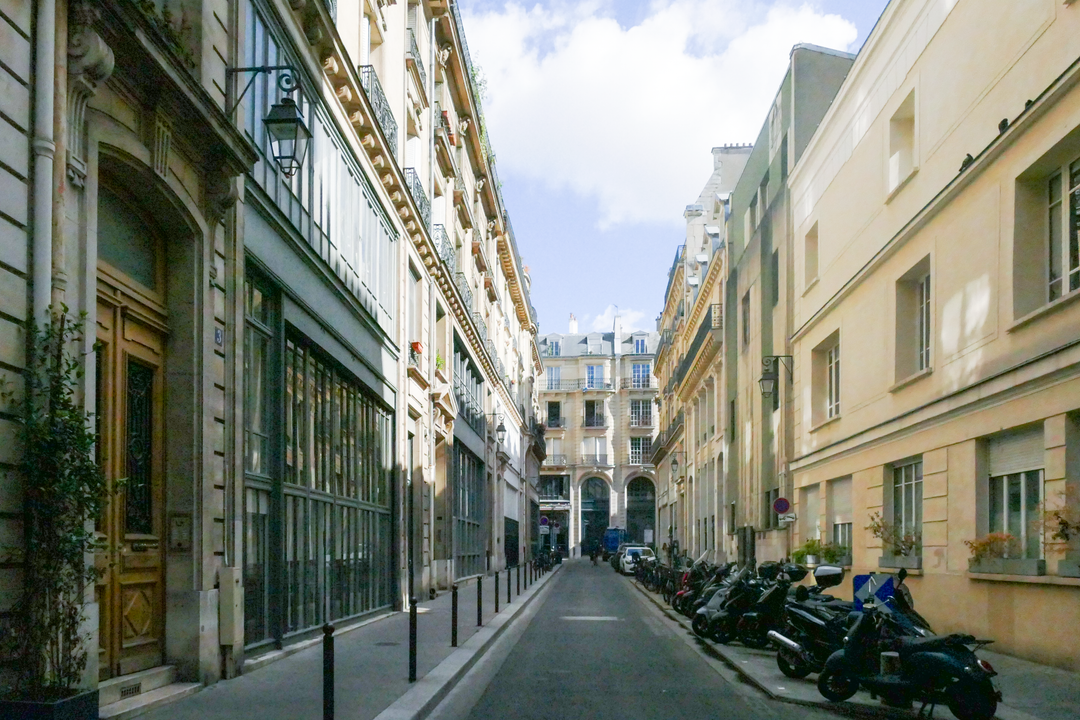
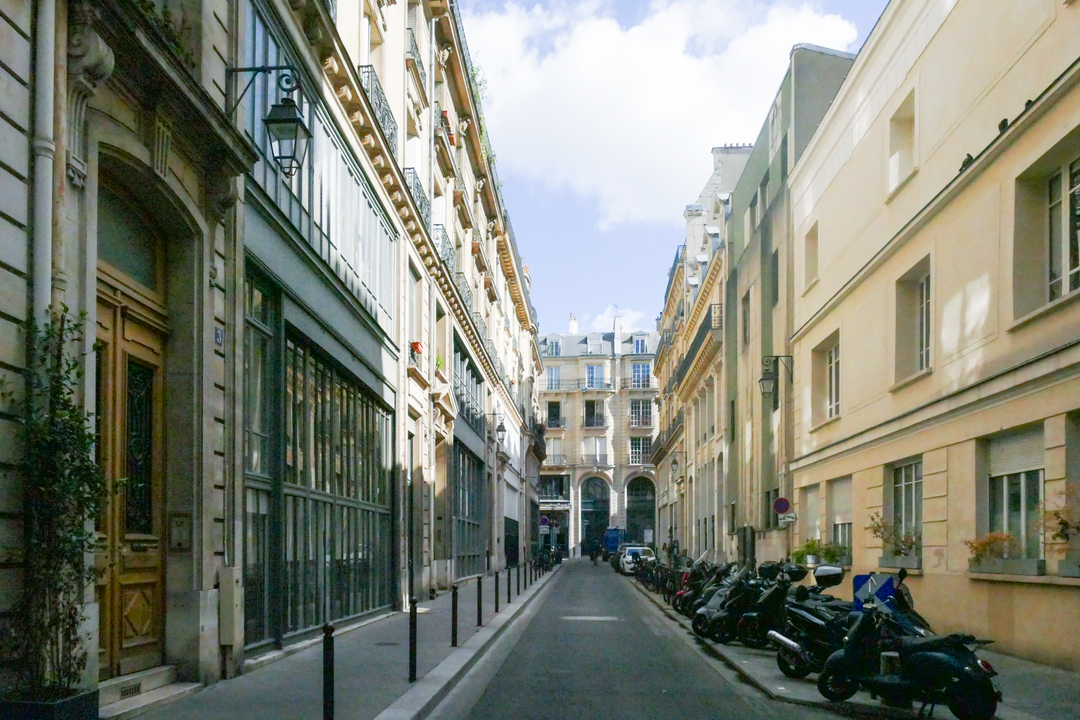
View of the street © CAUE de Paris
Today lined with a remarkably harmonious group of buildings, rue Ambroise-Thomas was laid out on the site of the former Opera scenery stores.

Rue Ambroise-Thomas links rue Richer with rue du Faubourg-Poissonnière, passing through the archway of a building. © Esri France / IGN / Géoportail
Successive storage facilities for successive opera houses
In 1781, a fire broke out in the workshops located within the Menus-Plaisirs. The collections used for royal festivities escaped the fire, but it was decided to build new workshops for constructing and storing scenery, away from the Crown's repositories. A vacant plot of land on rue Richer was purchased for this purpose.

Plan of the site acquired in 1781 © BHVP
François-Jacques Delannoy, who also designed the Conservatoire theatre (see stop no. 4), built permanent 'stores' on the site for scenery used in public festivities and major theatres (carpentry and painting workshops, and storage facilities). These facilities were ultimately reserved exclusively for the Opera.
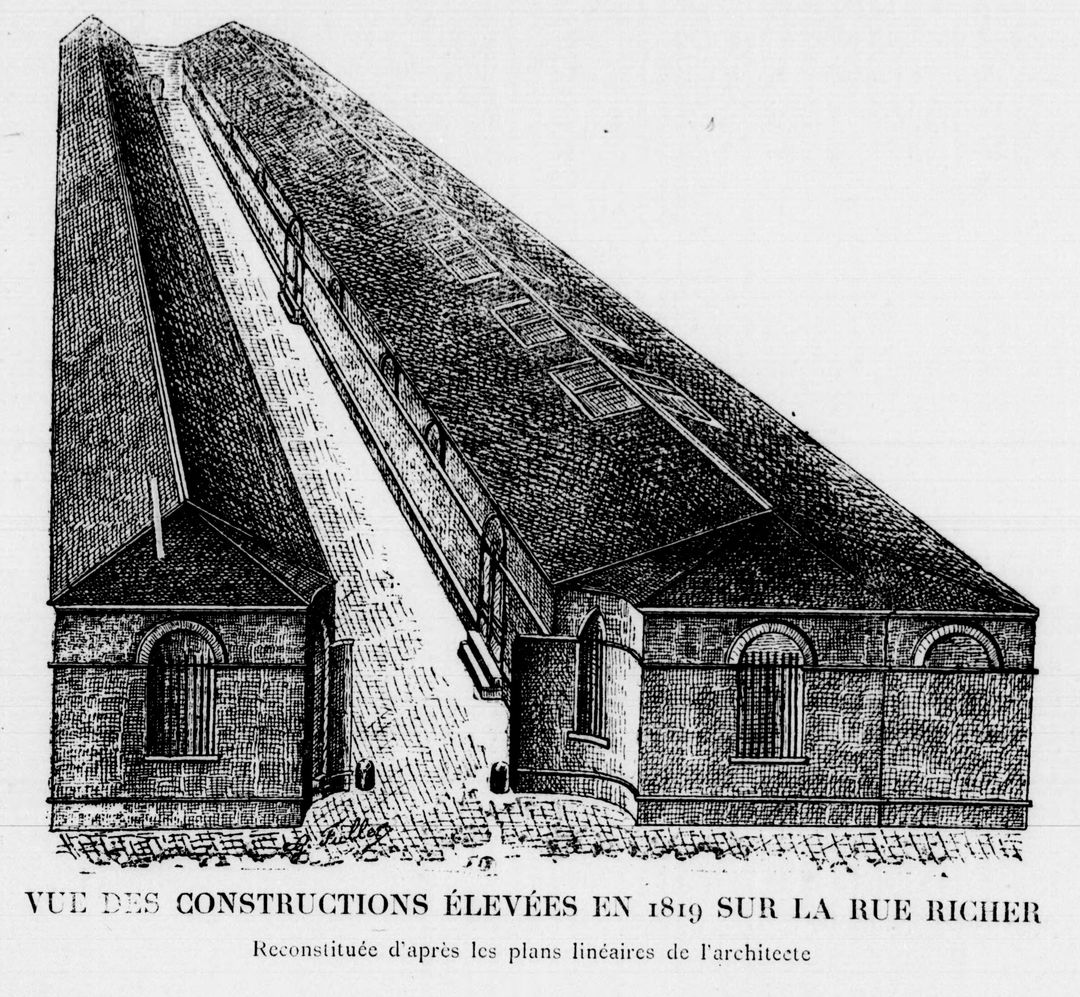
View of the buildings erected on rue Richer in 1819: a wide arched entrance made it easier to bring in large pieces of scenery. © gallica.bnf.fr / Bibliothèque nationale de France
In 1861, a fire destroyed the buildings and the 133 sets from the Salle Le Peletier stored there. The stores were rebuilt almost exactly as before under the direction of Charles Garnier. They were later altered: an elegant stone façade was added, and the courtyard was covered with a glass roof supported by a metal framework.
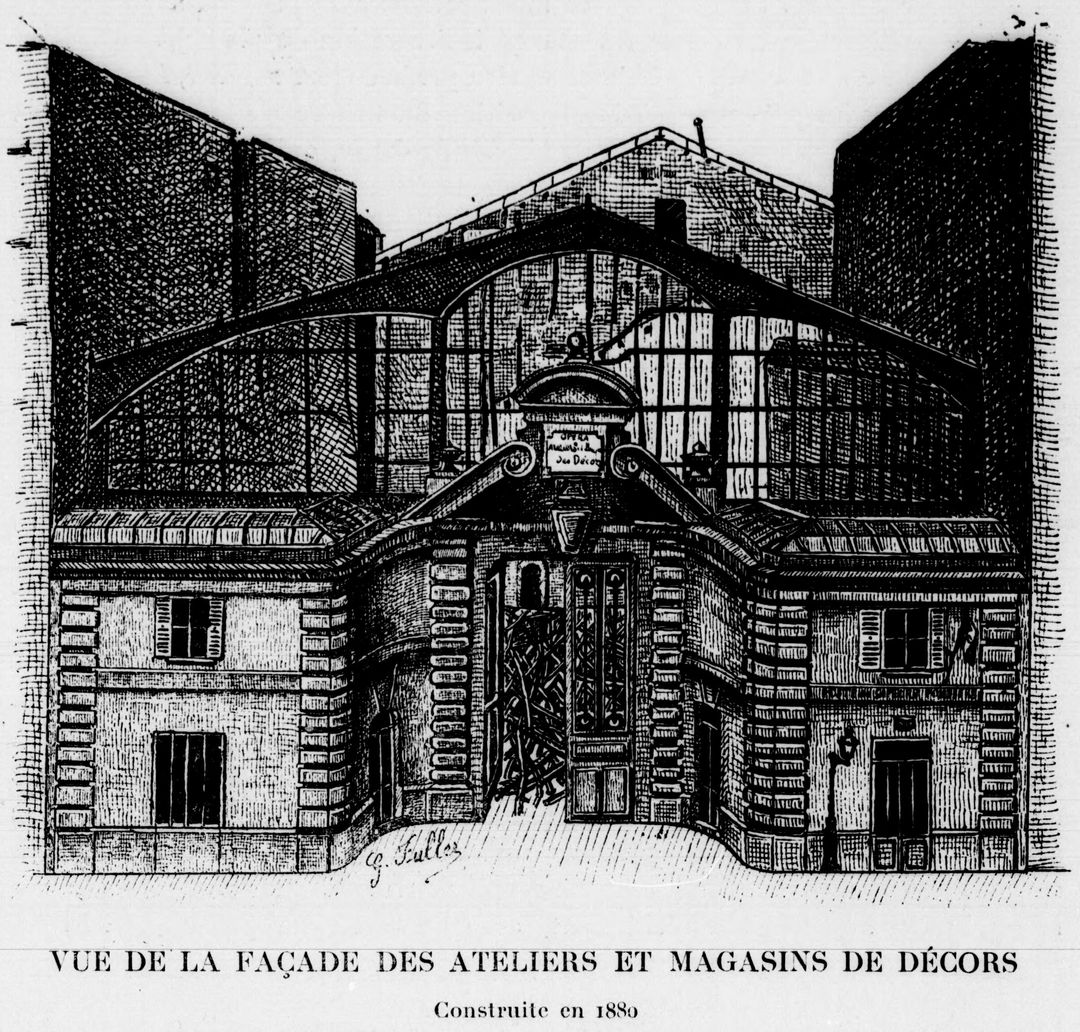
View of the façade of the scenery stores © gallica.bnf.fr / Bibliothèque nationale de France
They were destroyed by fire again in 1894, when they were being used to store scenery from the Paris Opera (Palais Garnier) and the Opéra-Comique.
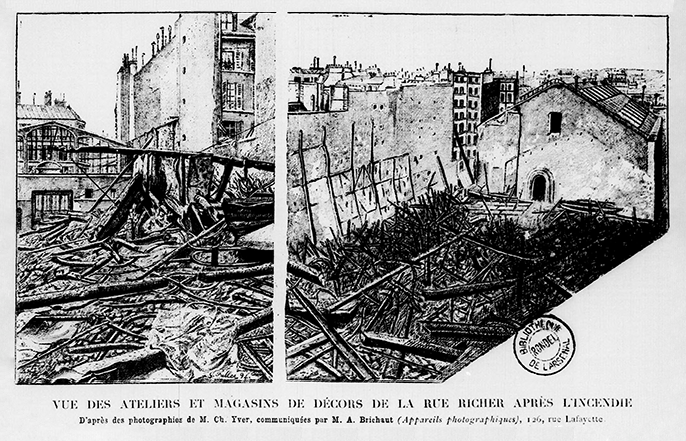
View of the scenery stores after the 1894 fire © gallica.bnf.fr / Bibliothèque nationale de France
Given the risk posed by these warehouses in a densely populated neighbourhood, and the need for greater storage capacity, it was decided to relocate the scenery stores to new buildings outside the city. These new premises, built by Charles Garnier, are still in use today at no. 32 Boulevard Berthier (17th arrondissement).

View of the Berthier workshops today © Ministère de la Culture (France), Médiathèque du patrimoine et de la photographie, diffusion GrandPalaisRmn Photo
No longer in use, the rue Richer site was put up for sale by the City of Paris.
An unusual Parisian development
A street was laid out on the site, originally named "Square du Conservatoire" because of its proximity to the Conservatoire de musique. In 1896, it was developed with a group of 13 buildings designed by Jacques Hermant, chief architect to the City of Paris and the French Government. Their façades follow a common design:
- The first three levels (including one semi-basement level) have a metal load-bearing structure with large glazed openings and were intended for commercial use;
- The four upper floors are built of stone, with smaller windows, and were designed as residential accommodation.
Largely preserved, this remarkably cohesive ensemble, unusual in Paris, is protected under the city's local urban plan.

View of rue Ambroise-Thomas, between 1882 and 1890 © Musée d'Orsay, Dist. RMN-Grand Palais / Alexis Brandt
Since 1897, the street has borne the name of opera composer Ambroise Thomas, who served as director of the neighbouring Conservatoire from 1871 until his death in 1896.

Portrait of Ambroise Thomas © Paris Musées / Musée Carnavalet - Histoire de Paris
⭐ Additional point of interest
On your way to the next stop, don't miss the Cité Trévise. On the map, look for the star along your route and tap it to view information about this point of interest.
Rue Ambroise-Thomas: the former Opera scenery workshops
View of the street © CAUE de Paris
Today lined with a remarkably harmonious group of buildings, rue Ambroise-Thomas was laid out on the site of the former Opera scenery stores.
Rue Ambroise-Thomas links rue Richer with rue du Faubourg-Poissonnière, passing through the archway of a building. © Esri France / IGN / Géoportail
Successive storage facilities for successive opera houses
In 1781, a fire broke out in the workshops located within the Menus-Plaisirs. The collections used for royal festivities escaped the fire, but it was decided to build new workshops for constructing and storing scenery, away from the Crown's repositories. A vacant plot of land on rue Richer was purchased for this purpose.
Plan of the site acquired in 1781 © BHVP
François-Jacques Delannoy, who also designed the Conservatoire theatre (see stop no. 4), built permanent 'stores' on the site for scenery used in public festivities and major theatres (carpentry and painting workshops, and storage facilities). These facilities were ultimately reserved exclusively for the Opera.
View of the buildings erected on rue Richer in 1819: a wide arched entrance made it easier to bring in large pieces of scenery. © gallica.bnf.fr / Bibliothèque nationale de France
In 1861, a fire destroyed the buildings and the 133 sets from the Salle Le Peletier stored there. The stores were rebuilt almost exactly as before under the direction of Charles Garnier. They were later altered: an elegant stone façade was added, and the courtyard was covered with a glass roof supported by a metal framework.
View of the façade of the scenery stores © gallica.bnf.fr / Bibliothèque nationale de France
They were destroyed by fire again in 1894, when they were being used to store scenery from the Paris Opera (Palais Garnier) and the Opéra-Comique.
View of the scenery stores after the 1894 fire © gallica.bnf.fr / Bibliothèque nationale de France
Given the risk posed by these warehouses in a densely populated neighbourhood, and the need for greater storage capacity, it was decided to relocate the scenery stores to new buildings outside the city. These new premises, built by Charles Garnier, are still in use today at no. 32 Boulevard Berthier (17th arrondissement).
View of the Berthier workshops today © Ministère de la Culture (France), Médiathèque du patrimoine et de la photographie, diffusion GrandPalaisRmn Photo
No longer in use, the rue Richer site was put up for sale by the City of Paris.
An unusual Parisian development
A street was laid out on the site, originally named "Square du Conservatoire" because of its proximity to the Conservatoire de musique. In 1896, it was developed with a group of 13 buildings designed by Jacques Hermant, chief architect to the City of Paris and the French Government. Their façades follow a common design:
- The first three levels (including one semi-basement level) have a metal load-bearing structure with large glazed openings and were intended for commercial use;
- The four upper floors are built of stone, with smaller windows, and were designed as residential accommodation.
Largely preserved, this remarkably cohesive ensemble, unusual in Paris, is protected under the city's local urban plan.
View of rue Ambroise-Thomas, between 1882 and 1890 © Musée d'Orsay, Dist. RMN-Grand Palais / Alexis Brandt
Since 1897, the street has borne the name of opera composer Ambroise Thomas, who served as director of the neighbouring Conservatoire from 1871 until his death in 1896.
Portrait of Ambroise Thomas © Paris Musées / Musée Carnavalet - Histoire de Paris
⭐ Additional point of interest
On your way to the next stop, don't miss the Cité Trévise. On the map, look for the star along your route and tap it to view information about this point of interest.
The Folies Bergère
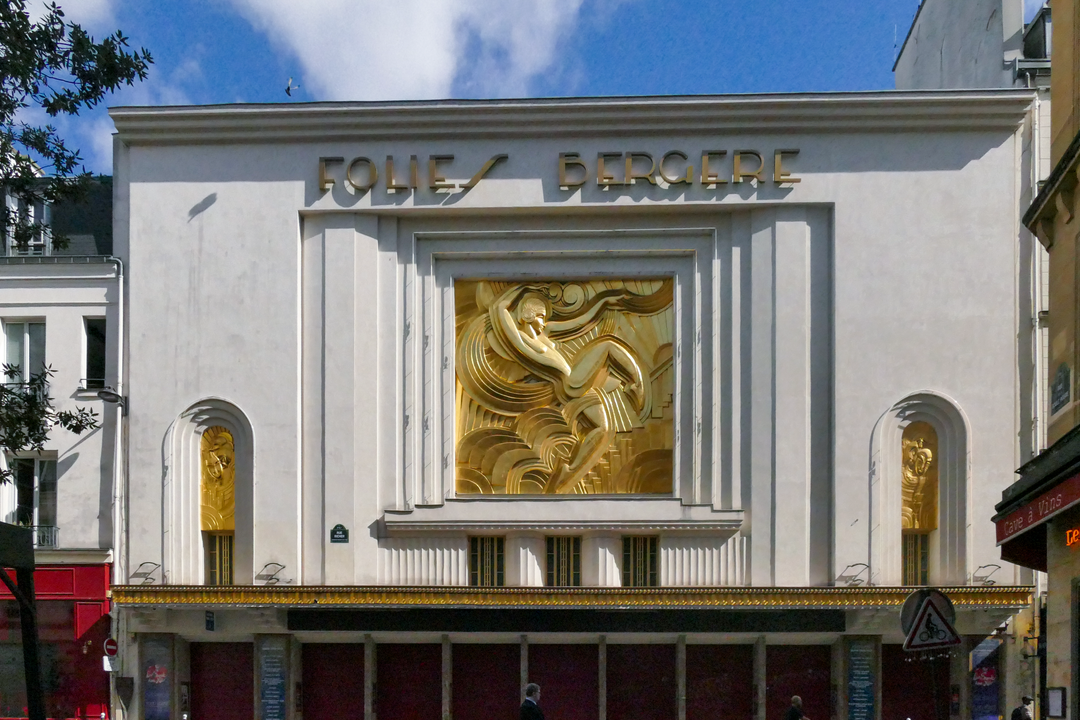
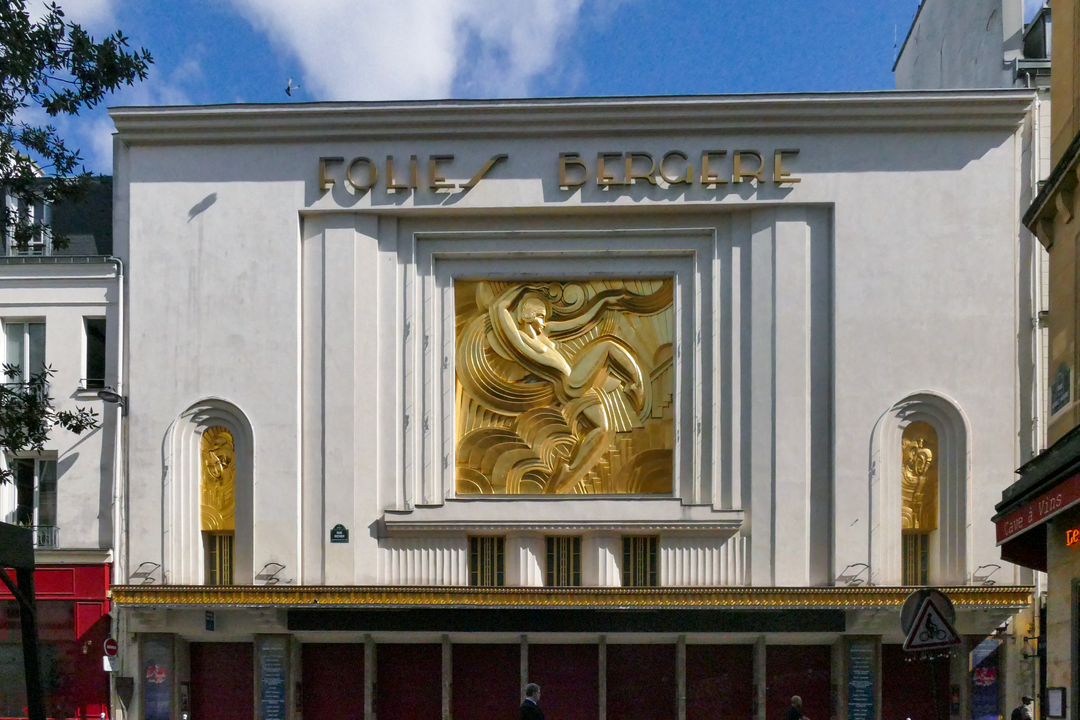
The Folies Bergère seen from rue de la Boule Rouge © CAUE de Paris
The façade of the Folies Bergère, with its geometric lines and imposing bas-relief depicting the dancer Lila Nikolska, hints at the spectacular character of the auditorium within. Over the years, this landmark venue for live entertainment, with its richly varied decor, has undergone numerous transformations.
From its beginnings to its status as a legendary music-hall venue
In 1867, opera singer Louis Montrouge commissioned Jean Plumeret, architect and inspector of Crown buildings, to design a performance venue near the boulevards. After two years of construction, the Folies Bergère opened on the site of a bedding shop with the evocative name "Pillars of Hercules".

The first building erected at no. 32 rue Richer was a bedding shop © Paris Musées / Musée Carnavalet - Histoire de Paris
At the time, it was fashionable to name entertainment venues Folies, after the 18th-century country houses built for leisure and amusement, followed by the name of the neighbourhood in which they were located. The first director, M. Boislève, therefore considered naming the venue "Folies Trévise", after the street where the stage door was located. However, the Duke of Trévise, Mortier, firmly objected to his name being associated with a common entertainment venue. This is why the name of nearby rue Bergère was chosen instead, with the advantage that it was not associated with any family.

Poster showing the auditorium, foyer and various acts performed there © Paris Musées / Musée Carnavalet - Histoire de Paris
Before long, the venue was extended to include a promenade and a winter-garden foyer decorated with plants and fountains. It became known as the "spring-mattress hall", a nickname that referred both to the site's former use and to the women of easy virtue who gathered in the promenade in search of clients, as described by Maupassant in "Bel-Ami" and Zola in "Nana"...
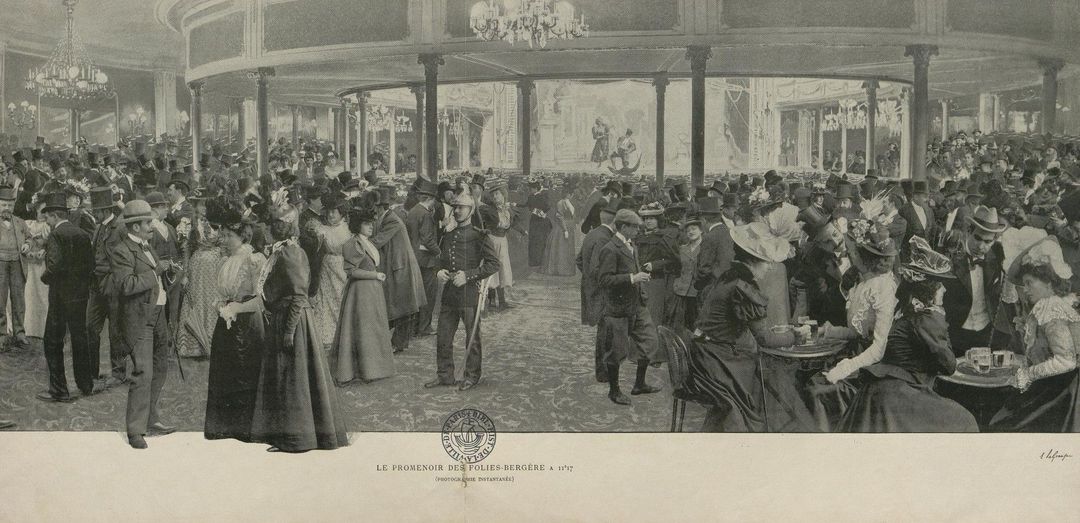
The promenade (date unknown) © Ville de Paris / BHVP

The winter-garden foyer (date unknown) © Ville de Paris / BHVP
From 1886 onwards, the programme became more varied with the emergence of the first major French-style music-hall revues. These shows combined ballets, popular songs, illusionist and acrobatic acts, as well as more unusual attractions such as women's wrestling and bouts against a boxing kangaroo.
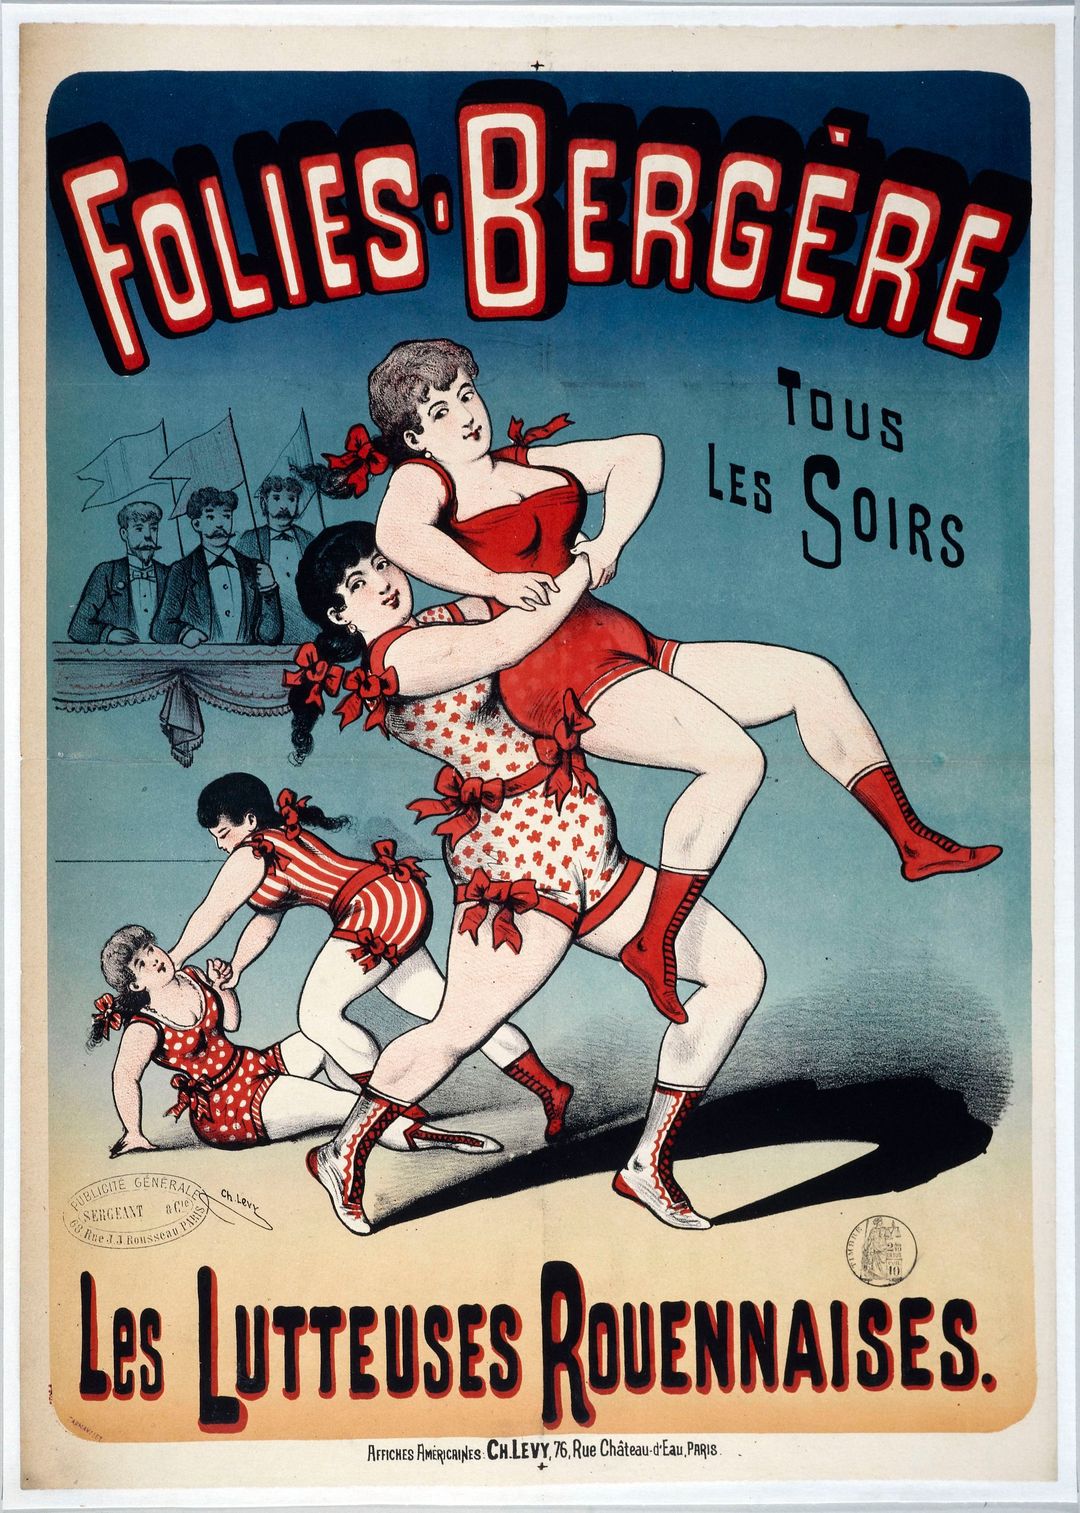
The Women Wrestlers of Rouen, between 1882 and 1888 © Paris Musées / Musée Carnavalet - Histoire de Paris
Women gradually came to take centre stage in the revues. The troupes of girls and the demi-mondaines of the Belle Époque became the true stars of the shows, initially wearing relatively modest costumes.
It was in 1912 that a completely nude woman appeared on stage for the first time. Before the war, the success of the duo Maurice Chevalier and Mistinguett cemented the venue's international reputation.

Loïe Fuller at the Folies Bergère, 1893 © Paris Musées / Musée Carnavalet - Histoire de Paris
Successive transformations, from Art Nouveau to Art Deco
At the same time, architect Édouard-Jean Niermans was commissioned to renovate the building in 1905. He notably modernised the façade in a colourful Art Nouveau style, with flowing curves and floral motifs.

The façade decorated in the Art Nouveau style © Paris Musées / Musée Carnavalet - Histoire de Paris
Paul Derval took over the Folies Bergère in 1918 and remained at its helm until his death in 1966, a period of almost 50 years. He left a lasting mark on the venue through his architectural transformations and increasingly lavish productions, whose titles invariably consisted of 13 letters.
In 1926, he commissioned architect Georges Piollenc to carry out major works to increase the venue's capacity, in less than two years and without interrupting the programme. A monumental wooden scaffold was concealed beneath canvas sheeting, while concrete elements were prefabricated in workshops to speed up construction. The façade was replaced and the auditorium extensively remodelled.

The Folies Bergère auditorium BEFORE the 1926 works © Fonds Édouard-Jean Niermans. Niermans family Cité de l'architecture et du patrimoine, Archives d'architecture contemporaine. Reference SV-14-04-25-03.
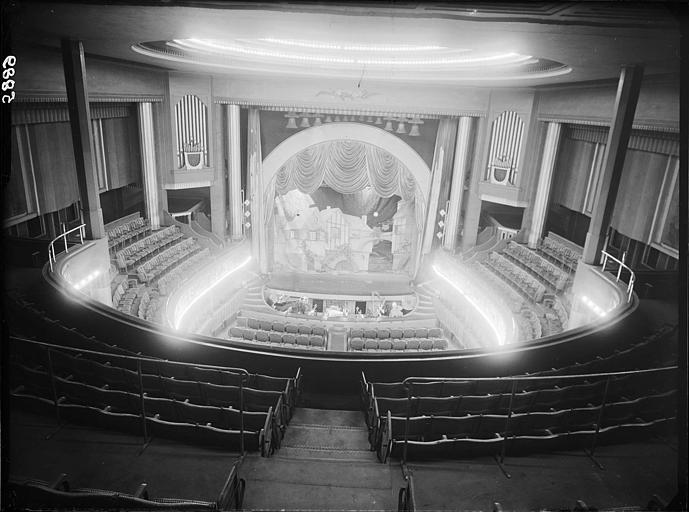
The Folies Bergère auditorium AFTER the 1926 works © Donation Marcel Bovis, French Ministry of Culture, Médiathèque du patrimoine et de la photographie, distributed by GrandPalaisRmn Photo
The whole ensemble was redesigned in the Art Deco style, characterised by geometric forms and clean lines. At the centre of the new façade, still visible today, sculptor and decorator Pico took inspiration from Russian dancer and revue star Lila Nikolska to create an imposing bas-relief, while the side bays celebrate theatre and festivity. The dancer's silhouette also appears in the openwork medallion inside the auditorium.

The auditorium, seen from the stage, with the medallion echoing the bas-relief on the façade © Private collection of the neighbourhood council
At the same time, the garden was covered over and the promenade foyer was completely transformed. The draperies gave way to monumental columns of exposed concrete framing the grand staircase.
It was at this time that the Folies Bergère first welcomed Joséphine Baker, the "Black Pearl", who danced in her famous banana skirt in the hyper-revue "Un vent de folie".

Poster © Anonymous - public domain
Necessary changes
Over the years, the venue underwent further alterations and modernisation. The Grand Foyer, in particular, is richly decorated in blue and gold and adorned with candelabras. In the 1970s, sets from the revues were also left in place, adding to the venue's eclectic character.
Some of the original decorative features have been preserved and remain in place today, thanks in particular to the venue's partial listing as a Historic Monument in 1990.

The entrance hall, with its golden draperies and grand staircase framed by monumental columns. © Private collection of the neighbourhood council
To address financial difficulties, the Lagardère group, which took over the venue in 2011, broadened the programme considerably to include concerts, comedy shows, musicals and more. The façade was renovated in 2012; the copper leaf used on the bas-relief was replaced with gold leaf.
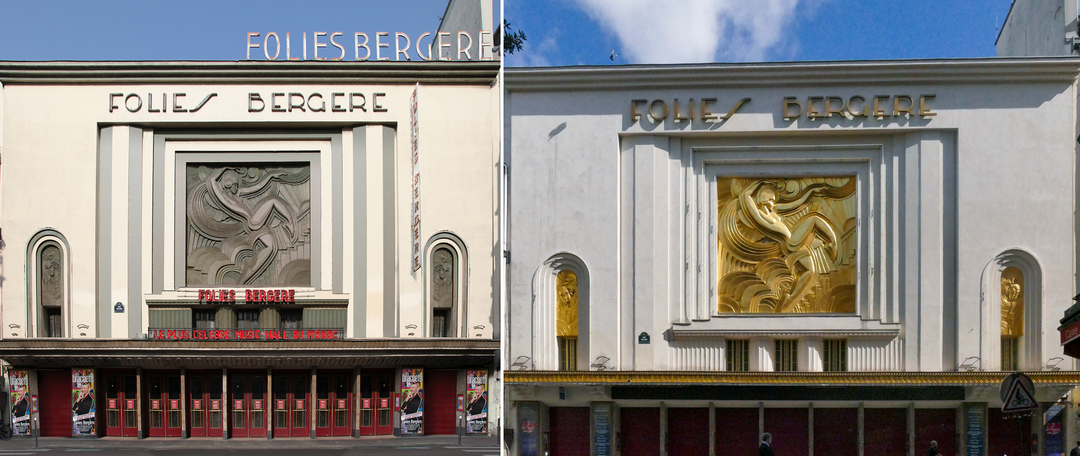
The façade before (© HRNet - public domain) and after (© CAUE de Paris) the 2012 renovation works. The red inscription "Folies Bergère, the world's most famous music hall" has disappeared.
Still in use today, the Folies Bergère bears witness to more than 150 years of architectural evolution in the service of the Parisian stage.
⭐ Additional point of interest
On your way to the next stop, don't miss the Hôtel Bony. On the map, look for the star along your route and tap it to view information about this point of interest.
"14 Trévise": YMCA residence and Théâtre Trévise
Behind this understated façade lies an exceptional architectural complex, home to the world's oldest surviving basketball court and a theatre, alongside a range of other facilities dedicated to young people and the performing arts.
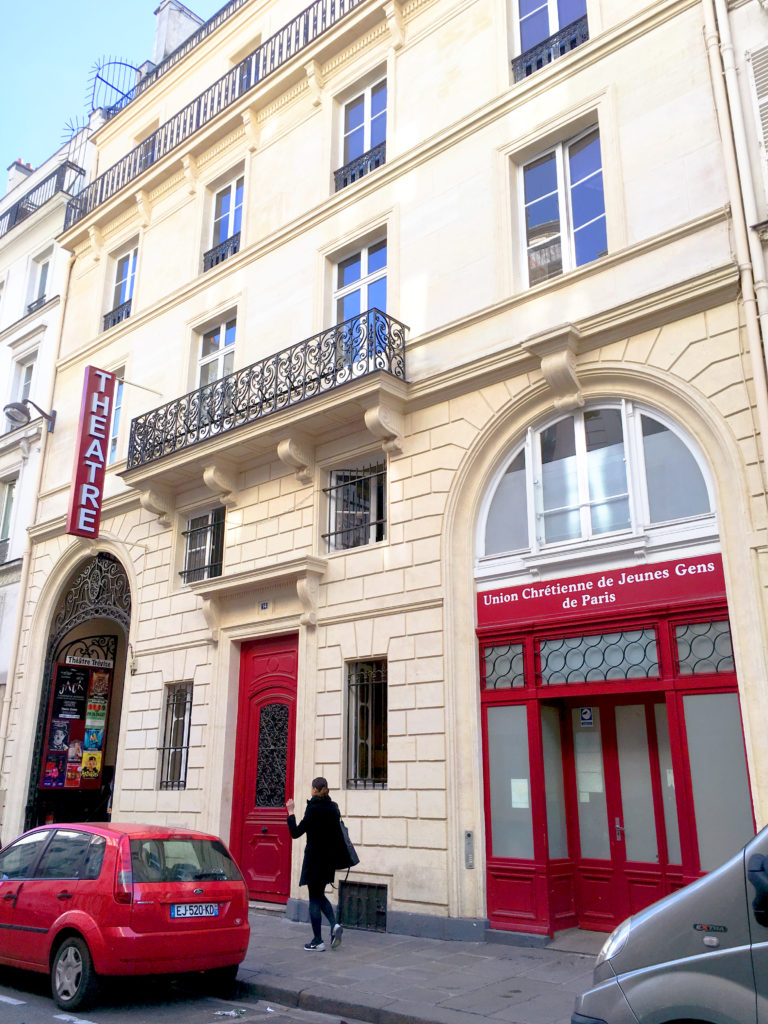
Façade of the building before renovation © YMCA Paris
A modern centre for young people
In 1891, the Union chrétienne des jeunes gens (UCJG), the French branch of the YMCA (Young Men's Christian Association), decided to build a centre in Paris dedicated to the physical, intellectual and moral education of young people. The association acquired a large plot at no. 14 rue de Trévise, occupied by a street-front building with a courtyard and garden, launched an architectural competition, and appealed to donors around the world to help finance the project.
Drawing on the plans and proposals of competition winner Charles Schulé, architect Émile Bénard - who had worked with Charles Garnier on the construction of the Paris Opera - designed a modern, functional building shaped by contemporary ideas about health and hygiene, reflecting the YMCA's founding principles: personal fulfilment through the development of both body and mind.
View of the buildings at the heart of the site; on the left, the workshops and classrooms, and in the foreground, the theatre's glass roof © Stéphane Asseline, Région Île-de-France
Innovative architecture designed around its uses
The complex was inaugurated in 1893. The four-storey street-front building was retained: converted into residential accommodation, it continued to serve as living quarters. Passing through it, you reach the new buildings constructed on the land behind. Their iron, cast-iron and glass structure reduced construction time to just 11 months and made it possible to create large, flexible spaces free from load-bearing walls.
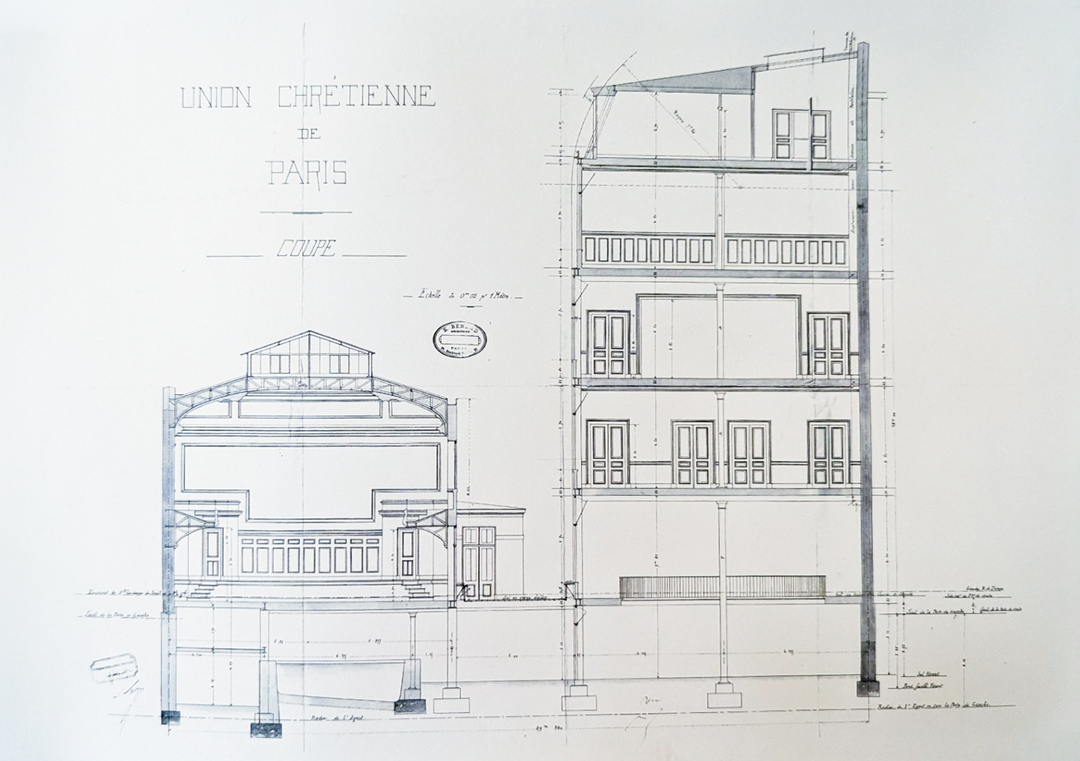
Section through the complex; on the left, the swimming pool with the theatre above, and on the right, the gymnasium and its mezzanine, beneath the classrooms © Archives de Paris, VO11-C3687
The upper floors contain classrooms, a library, a cooperative restaurant, lounges and various meeting spaces, all flooded with natural light through large windows. In the basement, a gymnasium is overlooked by a mezzanine running track, directly inspired by American models.

Plaque in the gymnasium © YMCA Paris
It was here, in 1893, that Europe's first basketball game was played. Trained in Springfield under James Naismith - the inventor of basketball - the UCJG's gymnastics instructor introduced the new sport to France by organising the first tournament held outside the United States. Since the Springfield court was destroyed by fire, this has been the oldest surviving basketball court in the world.

The basketball court and its mezzanine running track © Stéphane Asseline, Région Île-de-France
The hall was also used for other activities, including gymnastics, as shown by the original wooden apparatus, imported from the United States and still in place today.
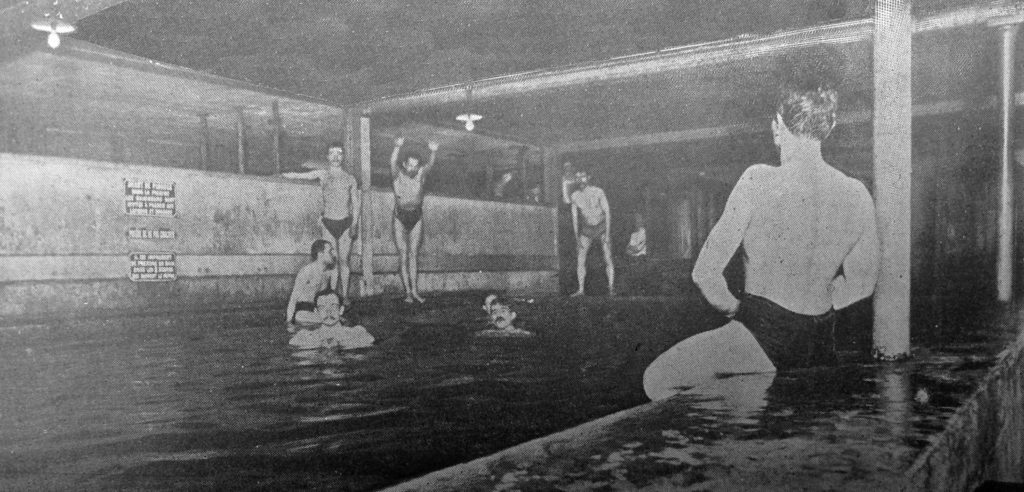
The indoor swimming pool © YMCA Paris
Nearby were an indoor swimming pool (used until 1965), a fencing piste and a skittle alley. Thanks to glass panels set into the floors above, these basement spaces benefit from indirect natural light.
A multipurpose hall that became the Théâtre Trévise
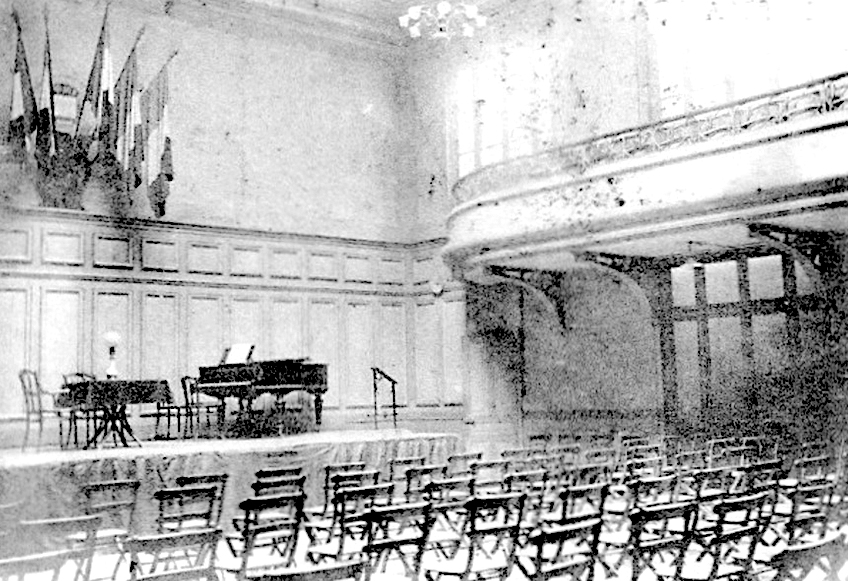
View of the multipurpose hall in 1898 © YMCA Paris
The complex also included a large multipurpose hall. With a gallery at first-floor level and a glass roof supported by a metal framework, it was originally used for a wide range of events, including lectures, recitals, religious services, charity sales and public meetings. A system of retractable blinds allowed the glass roof to be covered when performances required it.

The multipurpose hall before 1945. For a time, it housed a Cavaillé-Coll organ © YMCA Paris
During the 20th century, the hall underwent several changes: the stage was enlarged, a false ceiling and a plaster pediment were installed, sculpted decorative features were added, and fixed seating replaced the movable chairs. Since 1992, the hall has served first as a training space for the performing arts and later as a theatre. Today, its programme includes comedy shows and performances for young audiences.

View of the Théâtre Trévise before renovation © YMCA Paris
A major renovation
Listed as a Historic Monument in 1994, the complex underwent an extensive programme of renovation and modernisation from 2018 onwards, led by Atelier KAPAA and DATA Architectes. The project remains true to the original spirit of openness and connection between the different uses, while improving accessibility: the basement spaces were opened up and glazed, circulation routes and access points were redesigned, the stained-glass windows were restored, a lift was added, and the former swimming pool was converted into a screening room...
Since 2021, a fundraising campaign has also been under way to restore the historic basketball court and its wooden floor, unique witnesses to the early history of the sport in Europe.
The centre is closed until the renovation works are complete. It can usually be visited during the European Heritage Days.
The National Academy of Dramatic Arts (CNSAD)
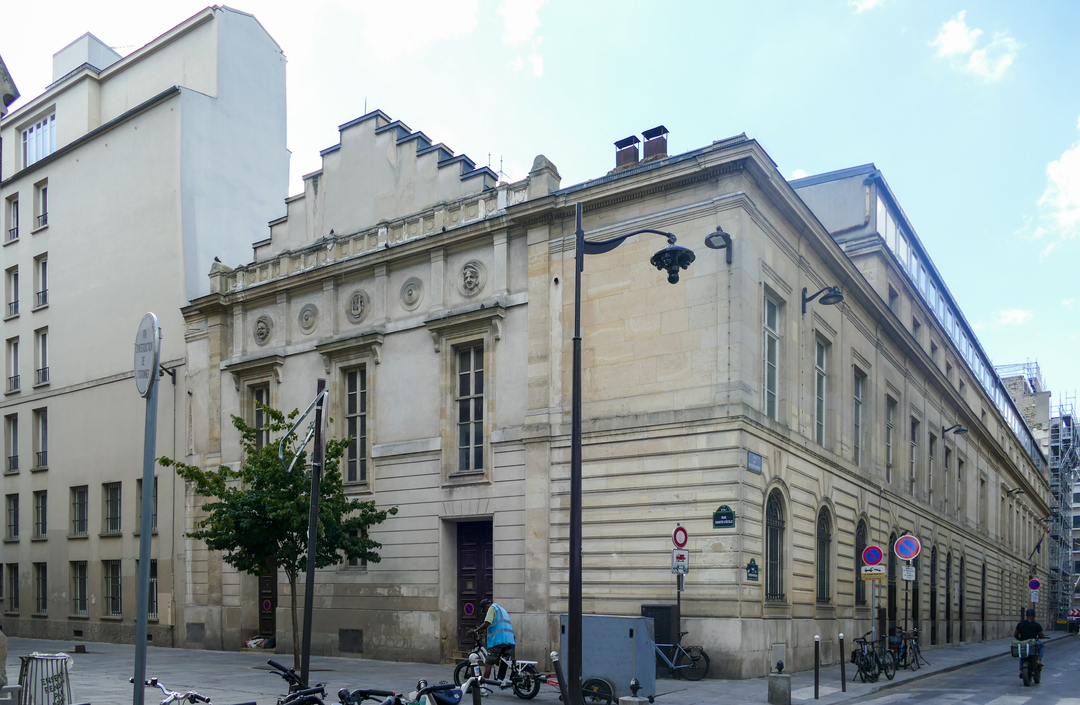
The CNSAD © CAUE de Paris
Behind this restrained façade is a renowned drama school, heir to an exceptional complex, the Menus-Plaisirs du Roi, where the entertainments of the royal court were conceived, prepared and rehearsed in the 18th century. A witness to more than two centuries of performing arts history, the Conservatoire national supérieur d'art dramatique remains active today.
The Menus-Plaisirs district: behind the scenes of royal power
From the 1760s onwards, the administration of the Menus-Plaisirs du Roi occupied a large block bounded by rue du Faubourg-Poissonnière, rue Bergère and rue Richer.

Plan of the Menus-Plaisirs, 1836 - Paris qui disparaît / Les Menus Plaisirs du Roi © Ville de Paris / BHVP
Despite its name, this administration was not limited to entertainment. It was responsible for organising royal ceremonies, festivities, operas, ballets and major events of the monarchy. The site included workshops, stores where scenery and stage machinery were kept, as well as a theatre used for rehearsals.
The district thus became a true centre of theatrical production, where craftsmen, set designers, stagehands, costume makers and musicians worked to bring the spectacle of royal power to life.

Entrance to the Menus-Plaisirs, Faubourg Poissonnière, Paris qui disparaît - Les Menus Plaisirs du Roi © Ville de Paris / BHVP
The Conservatoire moves into the Menus-Plaisirs
In 1784, part of the complex was allocated to the new École royale de chant et de déclamation, which became the Conservatoire de musique et de déclamation after the Revolution. The institution was intended to train musicians, singers and actors within a single establishment.

Plan of the Conservatoire spaces in the Menus-Plaisirs district © gallica.bnf.fr / Bibliothèque nationale de France
In 1811, the former Menus-Plaisirs theatre was deemed unsuitable and replaced by a new auditorium designed by François-Jacques Delannoy.
An iconic 19th-century auditorium
Designed in the style of an Italianate theatre, the auditorium seats nearly 430 people and is arranged as a semicircular space preceded by a large vestibule, known as the Salle des Colonnes. The building also includes a library, boarding accommodation for students, which remained in use until 1870, and several rehearsal spaces.

General view of the theatre auditorium © Caroline Moreau / Mairie du 9ᵉ
The auditorium's decoration, inspired by classical antiquity in the so-called Pompeian style, combines garlands, palmettes, foliage and lyres. Medallions on the balconies pay tribute to leading figures from the worlds of theatre (first tier) and musical composition (second tier). It was created in 1828 by the painters Alexis-Joseph Mazerolles and Charles Chauvin.

Detail of the sculpted capitals © Sabine Hartl - gallica.bnf.fr / Bibliothèque nationale de France
The auditorium quickly became one of the leading venues on the Parisian music scene. Beethoven's works were performed there for the first time in France. Berlioz premiered his Symphonie fantastique there in 1830, while Chopin and Liszt also performed there.
The building evolves, its purpose endures
The complex was regularly altered to keep pace with the institution's development.

Former entrance to the Conservatoire on rue du Faubourg-Poissonnière, c. 1900 - Paris qui disparaît / Les Menus Plaisirs du Roi © Ville de Paris / BHVP
The opening of rue du Conservatoire in 1853 led to a reorganisation of the buildings. Part of the former Menus-Plaisirs complex was demolished, and the architect Janniard designed the façades seen today. A long, austere façade in a Neoclassical style runs along rue du Conservatoire. Opposite the Church of Saint-Eugène-Sainte-Cécile, a crenellated gable is decorated with sculpted masks and lyres.

The crenellated gable and its decorative features © CAUE de Paris
Inside, several remarkable spaces survive, including Hector Berlioz's former office and the former library, now the Louis-Jouvet rehearsal room.

The Louis-Jouvet room retains the wood panelling and painted roof structure of the former library, shown here in 1895. © gallica.bnf.fr/Bibliothèque nationale de France
A preserved and protected complex
In 1910, the Conservatoire de musique left the premises, which had become too dilapidated, and moved to rue de Madrid. In 1946, the Conservatoire national d'art dramatique alone returned to the site, restoring the buildings to their historic role as a place for training performers.
Over recent decades, several restoration campaigns have helped preserve the auditorium and the site's main historic spaces. Following the auditorium, which has been protected since 1921, the entire building was listed as a Historic Monument in 2024.
⭐ Additional point of interest
On your way to the next stop, don't miss the Grand Rex. On the map, look for the star along your route and tap it to view information about this point of interest.
The Max Linder Panorama cinema and the Théâtre des Nouveautés
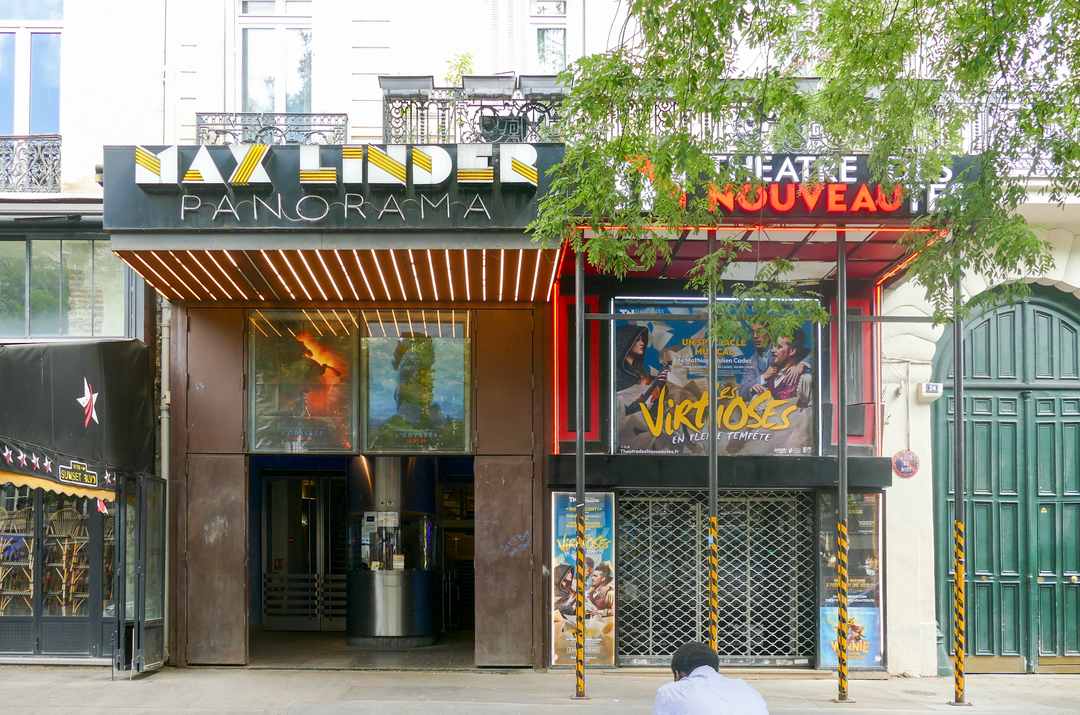
The building at no. 24 Boulevard Poissonnière is unusual in housing two performance venues, one above the other, as indicated by their two adjoining entrances. The Max Linder Panorama cinema occupies the ground and upper floors, while the Théâtre des Nouveautés is tucked away in the basement. This unusual arrangement, hidden from view at street level, makes the building a unique feature of Paris's entertainment scene.
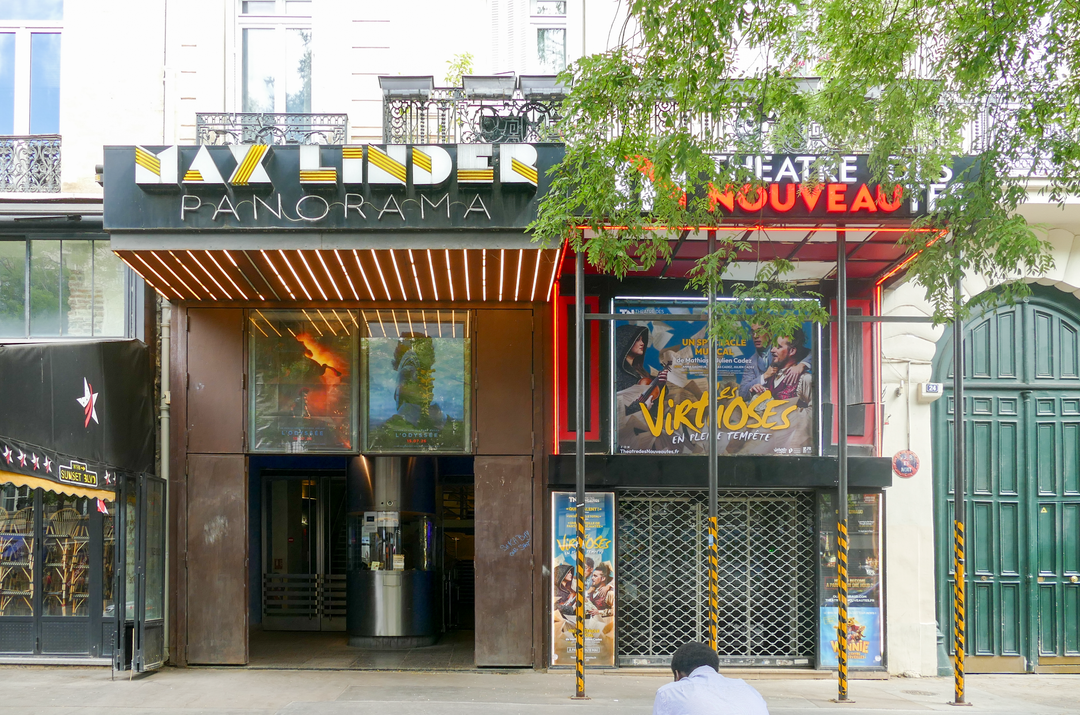
The adjoining entrances to the two venues © CAUE de Paris
An 18th-century building transformed into a cinema palace
The building was constructed in 1792, but it was not until 1912 that a cinema opened here, under the name Kosmorama. This elegant cinema, seating around 500 people and featuring a balcony, screened spectacular films on an exclusive basis. The following year, it became a newsreel cinema under the name "Pathé Journal". In 1914, Max Linder, a true star of silent cinema, took over the venue and gave it his name, before selling it in 1918.

Section of the Max Linder cinema in 1917: the auditorium consisted of stalls and a single balcony. © Fonds Bétons armés Hennebique (BAH): bureau technique central - Cité de l'architecture et du patrimoine - Archives d'architecture contemporaine. Reference AR-01-03-12-03*
The Max Linder underwent major renovation works in 1984, entrusted to architect Georges Peynet and intended to revitalise the cinema. The auditorium was completely redesigned: it was fitted with a vast panoramic screen measuring more than 100 m², and a second balcony was added, allowing its 560 seats to be arranged over three levels.

View of the Max Linder Panorama auditorium, with its two balconies and black interior © CAUE de Paris
Today, the Max Linder Panorama is Paris's last single-screen panoramic cinema. The mezzanine (first balcony) offers particularly sought-after viewing conditions, making it one of Paris's most prestigious cinemas for premieres. Francis Ford Coppola, David Lynch and James Gray are among the directors who have presented their films here.
The theatre beneath the cinema
In the basement, the Théâtre des Nouveautés, which moved here in 1921, is the fourth venue to bear this name. The three previous venues had successively occupied sites in Passage Feydeau, the Faubourg Saint-Martin and Boulevard des Italiens, before being demolished or relocated.
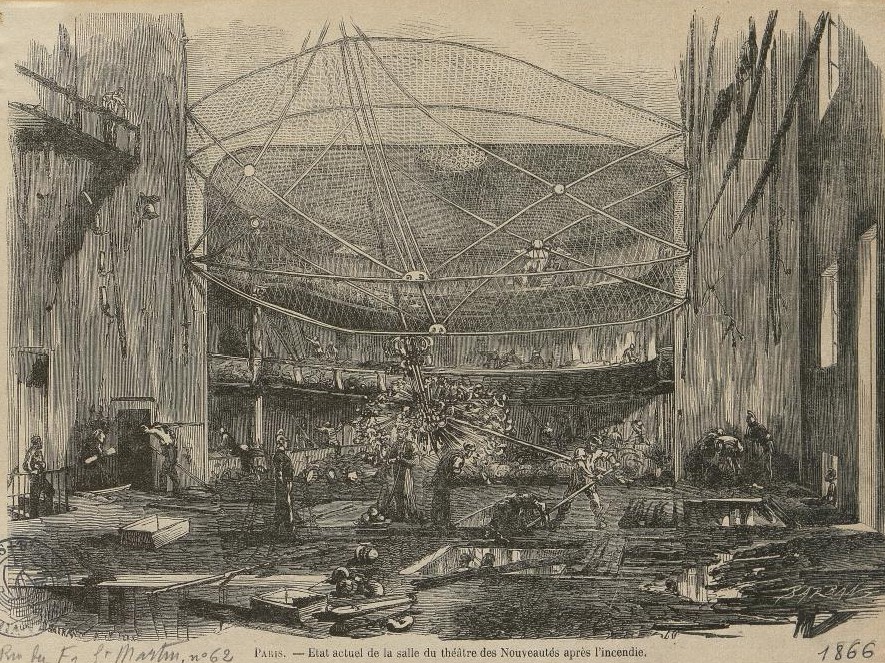
The Théâtre des Nouveautés on rue du Faubourg Saint-Martin after the fire that devastated it. © Ville de Paris / BHVP
Architect Adolphe Thiers (who was also responsible for rebuilding the Moulin Rouge after its fire) took on an unusual challenge: creating an underground theatre, due to lack of space, directly beneath the cinema stalls. The 500-seat auditorium rests on a reinforced-concrete slab supported by the building's existing columns, so as not to compromise the stability of the structure.

Section of 24 Boulevard Poissonnière: the Max Linder cinema (with two balconies) is on the ground floor, with the Théâtre des Nouveautés below © Archives de Paris, 1590W 221
This layout transforms the audience experience: instead of going up to the auditorium, as in most theatres, visitors descend several levels. This layout helps create a more intimate atmosphere while retaining a large stage and generous circulation spaces.
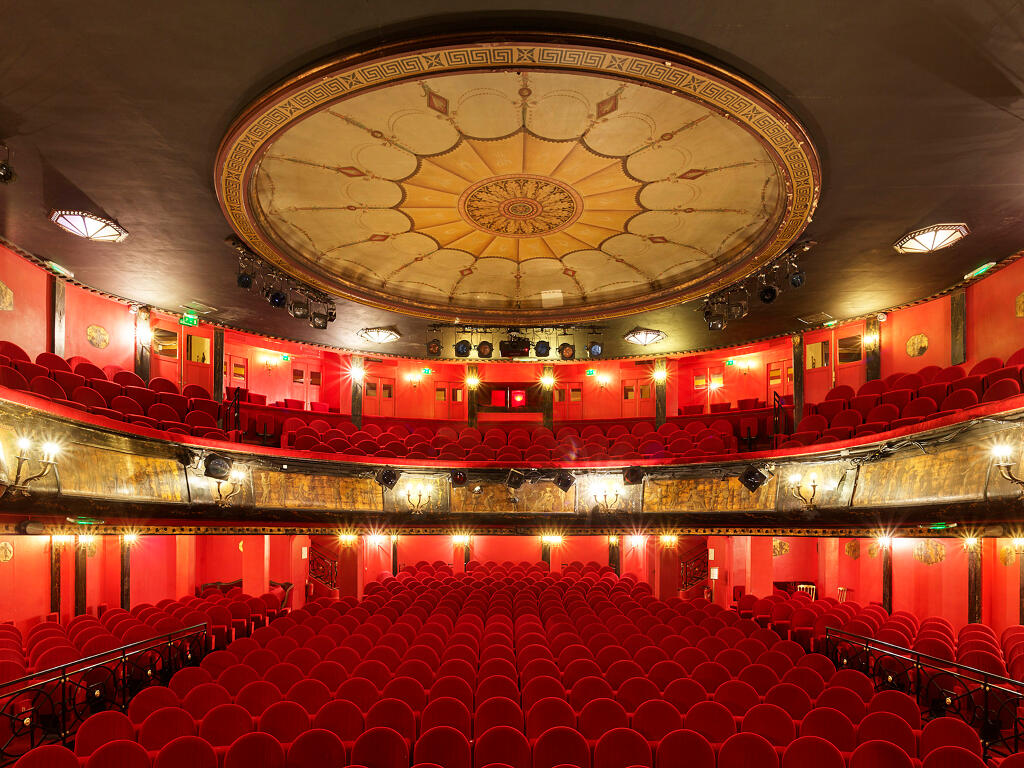
View of the theatre auditorium © Stéphane Asseline, Région Île-de-France
Despite the constraints of its underground location, the theatre features an elegant interior. The walls are decorated with classical-style friezes in red and gold, recalling the interiors of Roman villas. The ceiling is designed to resemble a circular velum, the large fabric canopy once used to shelter audiences in ancient theatres.
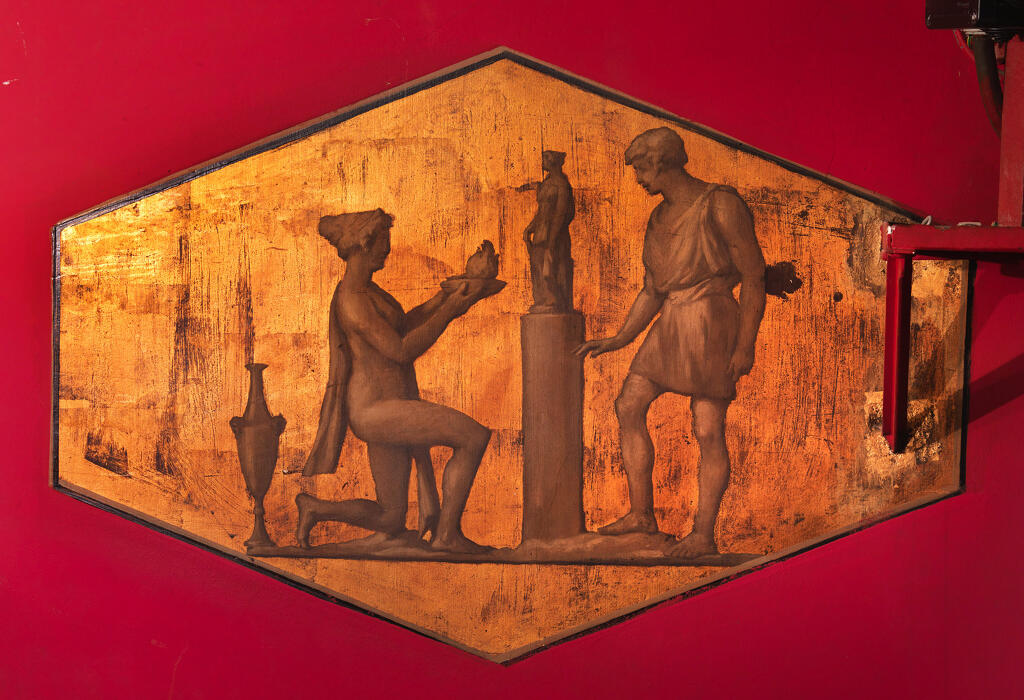
Detail of a decorative frieze © Stéphane Asseline, Région Île-de-France
These largely preserved decorative features reflect a transitional period between decorative classicism and the early development of Art Deco.
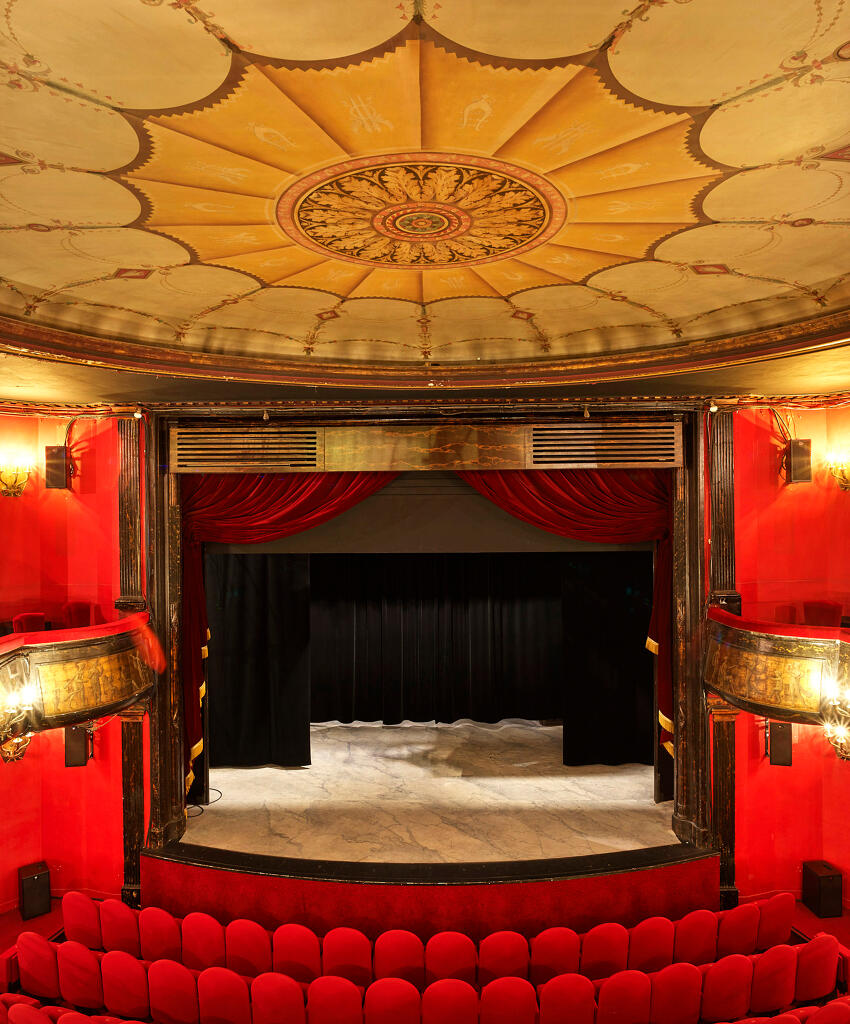
View towards the stage © Stéphane Asseline, Région Île-de-France
Today, the theatre remains true to its original vocation, mainly staging comedies and boulevard theatre.
The Grands Boulevards and the cinema
24 Boulevard Poissonnière illustrates the evolution of entertainment venues in the 20th century. The Théâtre des Nouveautés carries on the tradition of boulevard theatre, while the Max Linder reflects the rise of cinema. A few hundred metres further east, the Rex, opened in 1932, continues this story with the emergence of the great "cinema palaces". These venues bear witness to the central role played by the Grands Boulevards in the development of Parisian entertainment.

The Grand Rex, at no. 1 Boulevard Poissonnière © CAUE de Paris
Le Palace
Behind the façade at 8 rue du Faubourg-Montmartre lies a venue with a colourful history, having changed its name, purpose and appearance several times while always remaining part of the entertainment world: Le Palace has been a fixture of Parisian nightlife in many guises, from music hall to cinema and theatre...

The façade of Le Palace in 1923 © LIP - public domain
From cinema to music hall
The building's story began in 1912, when Léon Meister had a cinema built on the site, named the Empire. In 1921, the renowned theatre producer Léon Volterra bought the venue and renamed it "Eden". Under his direction, Marcel Oudin (the architect behind the Casino de Paris, among other venues) transformed it into a large music hall, with a reinforced-concrete auditorium seating 1,500.

The signatures of the principal architects are engraved into one of the auditorium walls. © Stéphane Asseline, Région Île-de-France
The venue changed hands two years later and was renamed Le Palace. The space was completely redesigned by architect Charles Rabussier, who created an elegant interior combining Art Nouveau (curving, plant-inspired motifs) with Art Deco (clean, geometric lines).

View of the auditorium from the stage, 2018 © Stéphane Asseline, Région Île-de-France
In the auditorium, he created a large promenade and a sweeping balcony with an intricately curved profile, whose interplay of angles and curves gives the space a distinctly theatrical character. This balcony is one of the venue's most striking features. Its garlands of roses and Baroque-inspired decoration contrast with the geometric lines of Art Deco.

The balcony and its intricately curved forms, 2018 © Stéphane Asseline, Région Île-de-France

Detail of the sculpted roses on the balcony, 2018 © Stéphane Asseline, Région Île-de-France
Just below the ceiling, a long wall frieze depicts a procession of dancers and children, inspired by ancient Bacchanalian scenes. Its style blends the lingering influence of Art Nouveau with the decorative elegance of the 1920s.
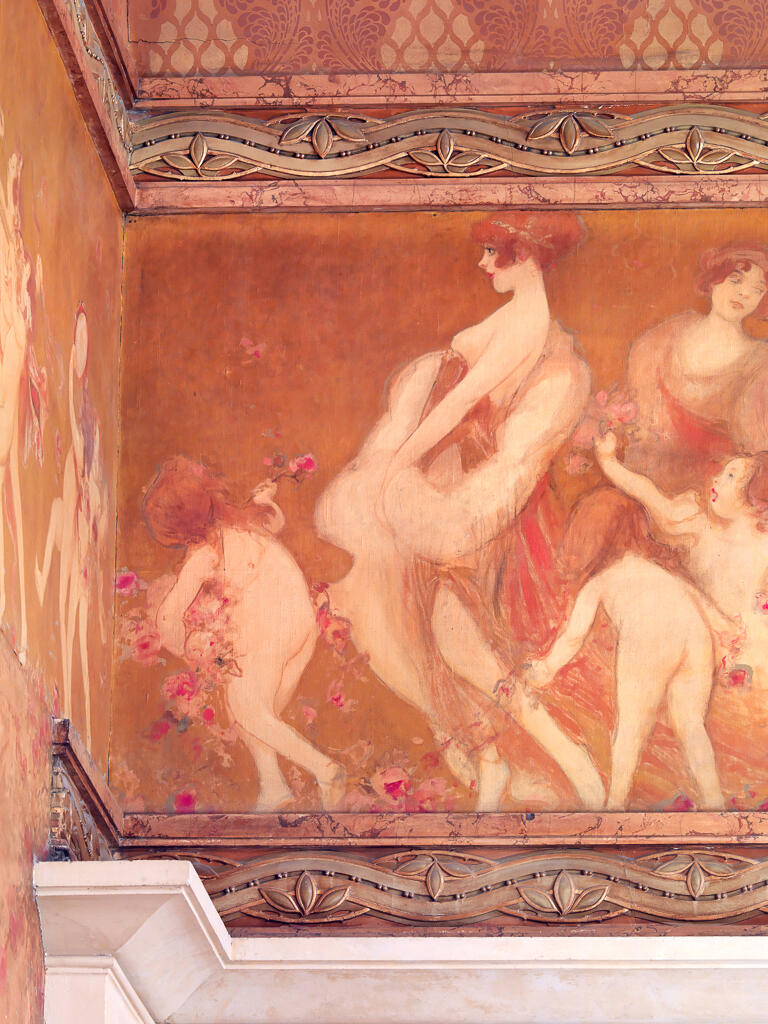
Detail of the wall frieze, 2018 © Stéphane Asseline, Région Île-de-France
The attention to decorative detail can also be seen in the finer features: the door handles, air vents and metalwork were all designed as decorative elements in their own right. In the circulation areas, ceramic mosaics continue this decorative theme. They guide visitors from the vestibule through to the foyers and the dance hall, which was installed in the basement in the 1920s.
The auditorium and its decorative features, which survive today, have been listed as a Historic Monument since 1976.
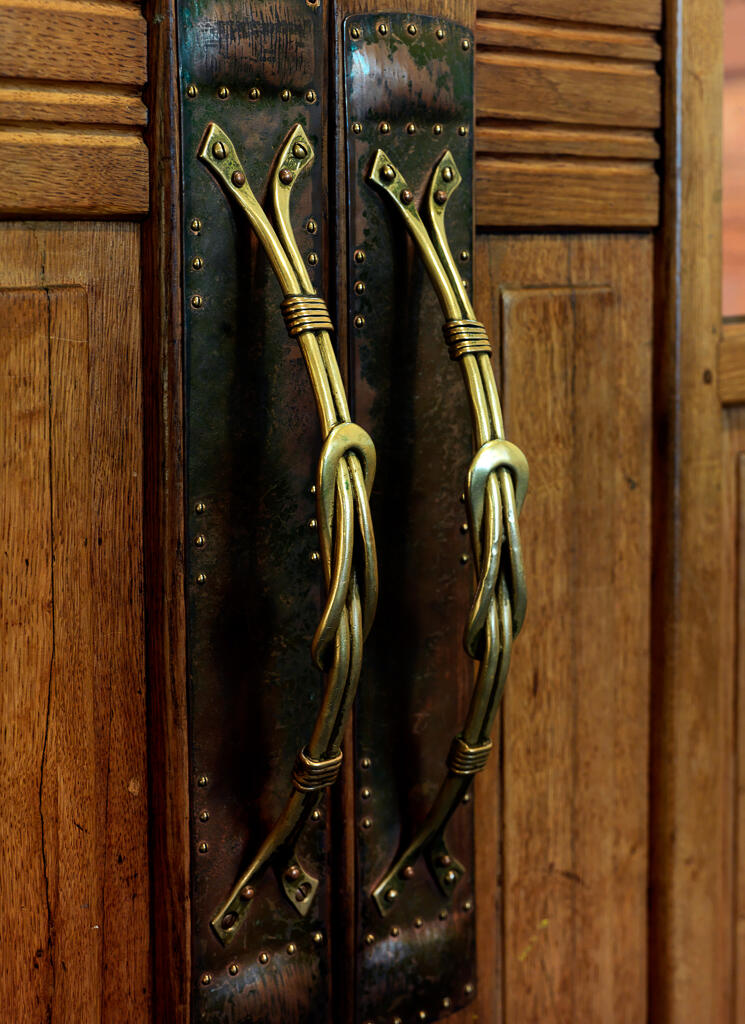
Detail of the wrought-iron door handles, 2018 © Stéphane Asseline, Région Île-de-France

Detail of a peacock-tail mosaic, 2018 © Stéphane Asseline, Région Île-de-France
During the Roaring Twenties, Le Palace became hugely popular, with performers appearing before packed audiences.
This success was overshadowed by a notorious event: in 1933, one of the venue's two managers, Oscar Dufrenne, was found murdered on the premises; the case was never solved.
Following this event, and for several decades, the building alternated between use as a music hall, cinema and theatre.
The reinvention of Le Palace
In the 1970s, Fabrice Emaer took over the venue and carried out extensive work to transform it into a nightclub. The work was entrusted to architects Vincent Barré and Patrick Berger (Canopée des Halles, Alfred Nakache swimming pool).

View of the auditorium at Le Palace in the 1970s-1980s © Le Palace, Remember
At this time, many original decorative features from the 1920s, which had previously been concealed, were uncovered and restored. The seats and gently sloping floor were removed, raised platforms were installed, and the auditorium was transformed by elaborate lighting effects. The basement, formerly the theatre foyer, was also given a new lease of life: it became home to Le Privilège, a restaurant and dance club reserved for a select clientele. Its interior was decorated with drapery, mythological references and theatrical effects. It had a separate entrance via Cité Bergère.

Le Privilège during its refurbishment © Le Palace, Remember
Until the late 1980s, Le Palace was one of Paris's most celebrated nightlife venues, frequented by the city's fashionable set and hosting iconic artists such as Gainsbourg and Prince.
A heritage site that continues to evolve
This period of splendour gradually gave way to another decline, accompanied by several changes of ownership. After being left abandoned for almost ten years, the venue was restored in the early 2000s to host concerts and shows. It closed again in 2023.
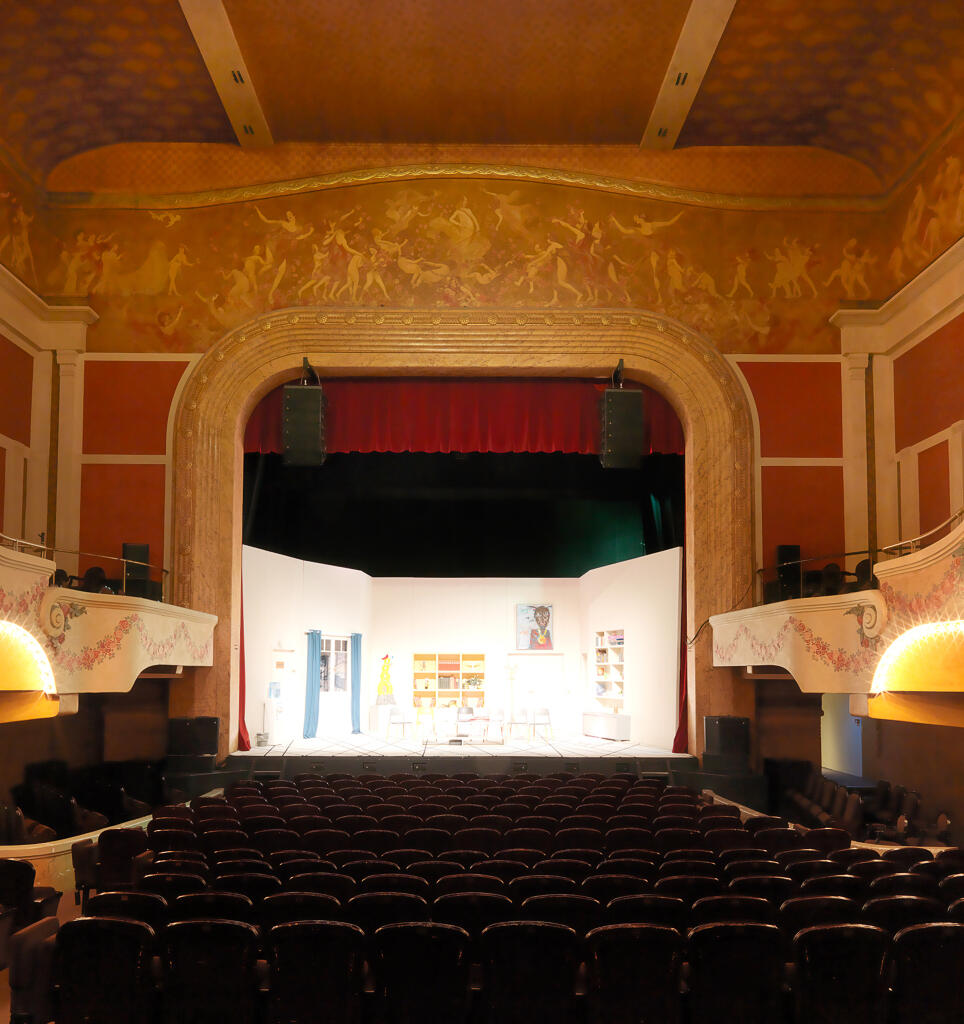
View towards the stage, 2018 © Stéphane Asseline, Région Île-de-France
The venue has since been taken over by producer Michael Chetrit and is currently undergoing a new renovation, led by interior designer Jacques Garcia. His brief is to "restore the venue to its former glory [...] There will be drapes, lighting, flamboyant colours and [...] a scenographic display combining photographs, objects and videos to immerse visitors in its history once again. " (PARIS NEUF #57)
Le Palace is due to reopen in 2027. The venue will once again host concerts and other performances.
⭐ Additional point of interest
On your way to the next stop, don't miss Bouillon Chartier. On the map, look for the star along your route and tap it to view information about this point of interest.
Musée Grévin
Founded in 1882, the Musée Grévin is about far more than its famous wax figures. From the outset, it brought together decorative arts, technical innovation and entertainment, making the museum a creative laboratory where theatre, magic, early animation and cinema converged.

The museum façade © CAUE de Paris
A museum designed to bring current events to life
In 1882, Arthur Meyer, founder of the newspaper Le Gaulois, opened a private wax museum on Boulevard Montmartre. At a time when photographs had yet to appear in the press, he set out to create a true "living newspaper", allowing visitors to discover the leading figures and major events of the day in three dimensions. He entrusted the project to caricaturist Alfred Grévin, a sculptor and theatre costume designer, who created the first figures before soon withdrawing from the venture, though the museum retained his name.

The museum just before it opened in 1882 © Ville de Paris / BHVP
The museum's educational ambitions quickly proved a success: it presented political figures and artists alongside reconstructed historical scenes, offering visitors an experience in which information, staging and entertainment were closely intertwined.
Architecture designed for spectacle
Designed by architect Eugène-Émile Esnault-Pelterie - his only notable work - the museum was conceived from the outset as a fully staged visitor experience. On entering, visitors discover a succession of richly decorated rooms, with surprises, shifts in scale and playful use of perspective.

The Salle de la Coupole, with its decoration and statues, in 2026 © Private collection of the neighbourhood council
The Salle des Colonnes and the Salle de la Coupole, inspired by Venetian Rococo, feature lavish decoration combining mosaics, wood panelling, stucco and gilding, enhanced by mirrored effects and the black-and-white chequerboard floor. Marble and rosewood (an exotic wood) enhance the monumental character of the Belle Époque staircase, which still survives today.

The monumental staircase © CAUE de Paris
In 1932, the owner commissioned Albert Chartier, then a sculptor at the museum, to create a new entrance porch. He created the Art Deco frontage on Boulevard Montmartre.
From early animation to the cinematograph
As early as 1883, the museum's administrator, Gabriel Thomas, expanded its attractions by creating the Cabinet fantastique, devoted to scientific experiments, magic and illusion techniques. Visitors could discover both illusionists' tricks and the latest inventions, such as Edison's phonograph and X-rays.

Poster for the Cabinet Fantastique © Ville de Paris / BHVP
In 1892, Émile Reynaud installed his Théâtre optique here, the first system in history for projecting animated drawings, even before the official birth of cinema in December 1895. Drawn and painted by hand, his Pantomimes lumineuses attracted more than 500,000 spectators by 1900.

Poster designed by Jules Chéret in 1892 © Ville de Paris / Bibl. Forney
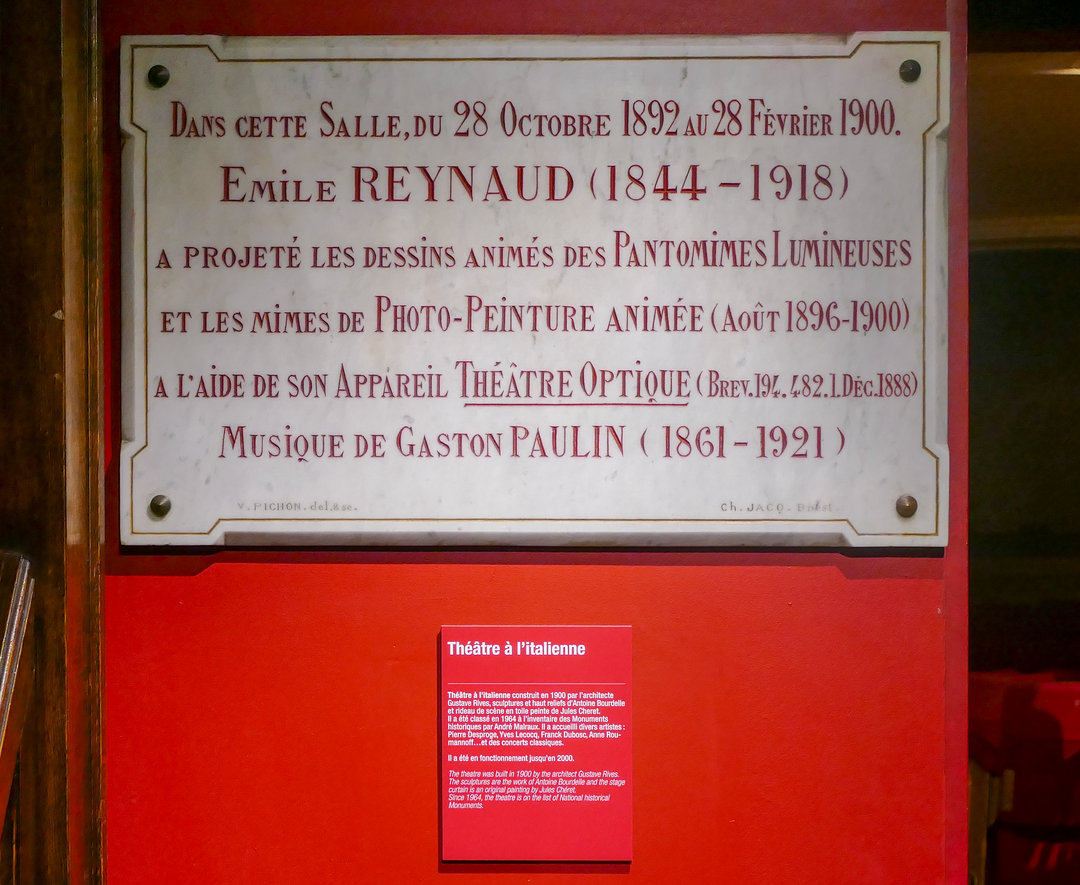
Commemorative plaque © CAUE de Paris
The museum then sought to adapt its "living newspaper" to the new projection technologies. From 1899 onwards, filmed newsreels were shown as part of Reynaud's programmes; footage of President Félix Faure's funeral, for example, was screened for several months. In 1901, these screenings became a standalone attraction under the name "Journal lumineux", shown in a 130-seat auditorium created in the basement. Despite its initial success, the attraction soon declined as cinemas specialising in newsreels became increasingly widespread.
In 1916, a proposal to convert the ground floor into a cinema was rejected by the architectural department of the Prefecture of Police on safety grounds, as the exits onto Passage Jouffroy were considered too narrow. Film screenings ceased permanently in 1917.
Theatre, magic and illusions
At the same time, the museum continued to develop its other attractions.

General view of the theatre © CAUE de Paris
In 1901, the Cabinet fantastique was transformed into a 300-seat Italian-style theatre, named the Joli-Théâtre and now known as the Théâtre Grévin. Its interior is enhanced by a bas-relief by Antoine Bourdelle, Les Nuées, as well as a stage curtain painted by Jules Chéret.
The theatre and its decorative features were listed as a Historic Monument in 1964.
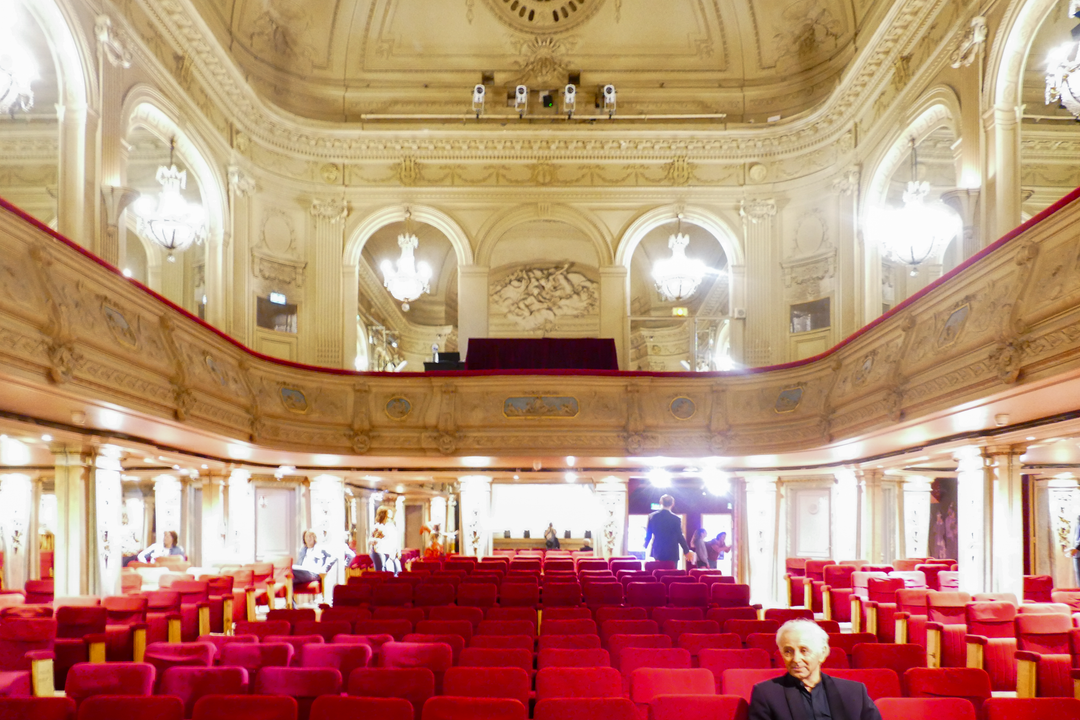
General view of the theatre © CAUE de Paris

Detail of Jules Chéret's stage curtain © CAUE de Paris
In 1907, the Palais des Mirages opened, a recreation of the Palais des illusions designed by Eugène Hénard for the 1900 Paris World's Fair This room combines rotating mirrors, optical effects and nearly 2,500 lamps to immerse visitors in a magical, kaleidoscopic world, and remains one of the museum's signature attractions today.

The Palais des Mirages in 2026 © CAUE de Paris
A living heritage
For more than 140 years, the Musée Grévin has continued to evolve. Today, more than 200 wax figures, regularly updated, welcome a wide audience along a visitor route that has become more interactive and family-friendly. The museum's workshops continue to practise the modelling, moulding and polychrome techniques for which the establishment has been renowned since it first opened.
Passage Jouffroy and the Salle Rossini
Opened in 1847, Passage Jouffroy is one of Paris's most remarkable covered passages. Designed as a place for strolling and shopping, it soon became home to cafés, entertainment venues and curiosities. Its innovative architecture also makes it an important milestone in the history of iron construction.
Listed as a Historic Monument since 1974, Passage Jouffroy has retained its protected character through the restoration work carried out in recent decades. Owned by Immobilière Dassault, it continues to serve as both a shopping arcade and a place for strolling, while also housing the Musée Grévin and several of the neighbourhood's landmark establishments.
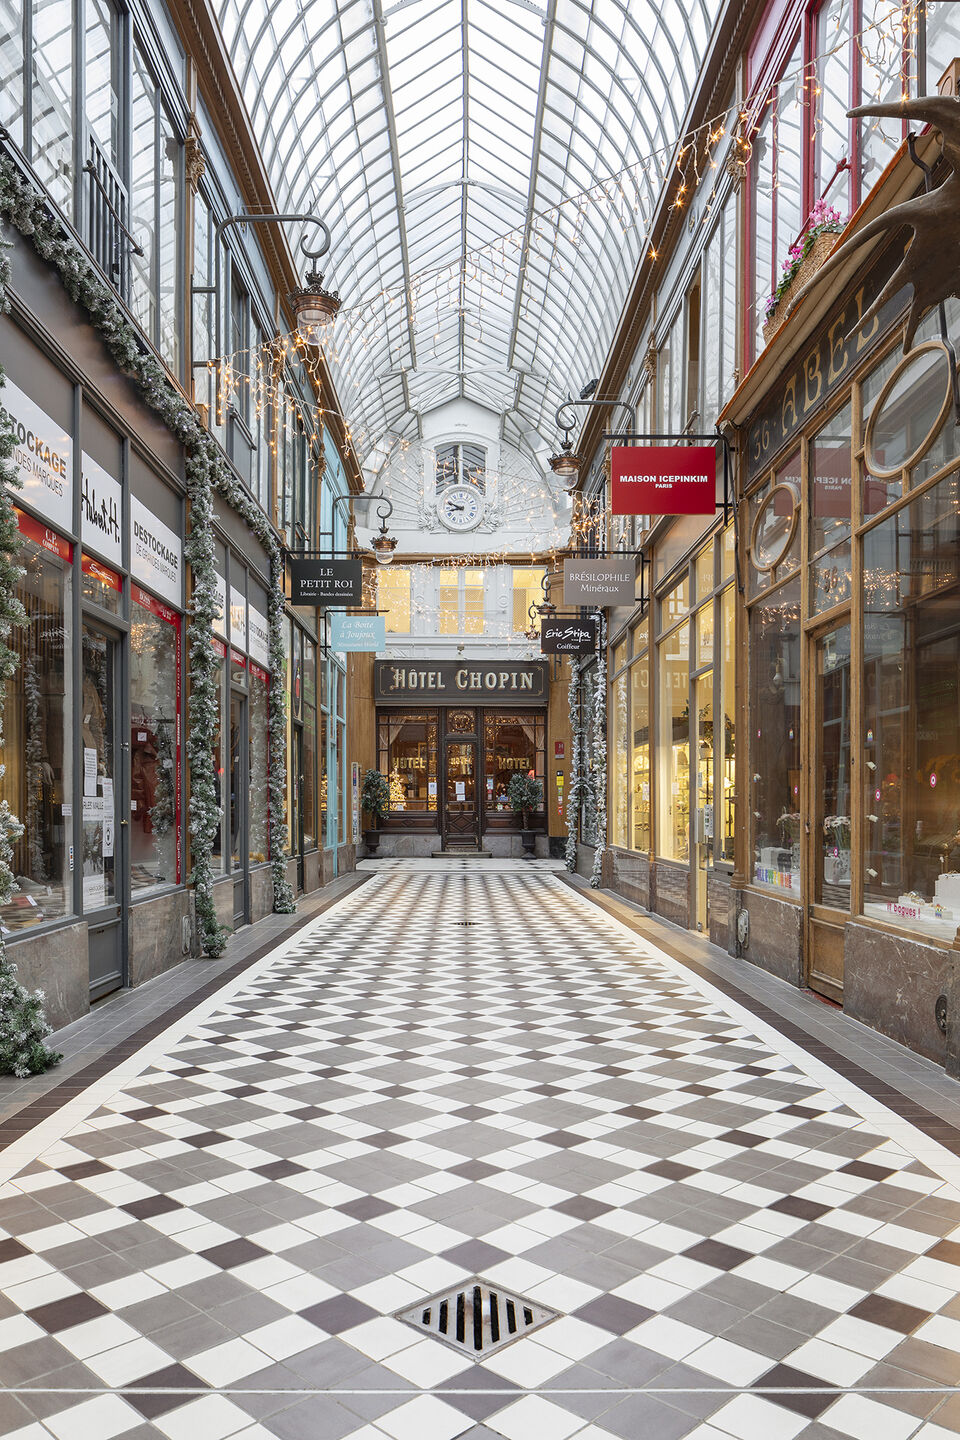
View of the passage © CAUE de Paris
A new kind of urban space
Emerging in the late 18th century against a backdrop of property speculation, covered passages were the forerunners of department stores. These new places for strolling and shopping, sheltered from the weather and traffic, were privately owned spaces open to the public, directly connected to the Grands Boulevards. Passage Jouffroy takes its name from Count Félix de Jouffroy-Gonsans, president of the company responsible for its construction; the neighbouring Passage Verdeau is named after another shareholder in the venture.

Boulevard Montmartre at the entrance to the passage in 1871 © Ville de Paris / BHVP
The passage was laid out across three separate plots, including part of the gardens of the former Hôtel d'Augny (now occupied by the 9th arrondissement town hall). To accommodate this complex layout, architects François-Hippolyte Destailleur and Romain de Bourges introduced a bend into the passage. A central staircase links the two sections and accommodates the slope of the site.
 The route of Passage Jouffroy, adapted to the plots and the footprint of the former Hôtel d'Augny (9th arrondissement town hall) © CAUE de Paris
Extending directly from Passage des Panoramas, it attracted exceptionally large numbers of visitors from the moment it opened.

View of the passage in 1919 © Charles Lansiaux / DHAAP
A thoroughly modern design
The first covered passage in Paris to be built in iron and glass, it replaced the traditional timber structure with a metal framework. Cast-iron columns support the floors, while the self-supporting glass roof, arranged in a "herringbone" pattern, floods the entire arcade with natural light from above.

View towards the decorative wooden shopfronts and the structure of the glass roof © CAUE de Paris
Another remarkable innovation was that the passage was the first to be fitted with underfloor heating. The ventilation grilles set into the paving are still visible today. They reflect the emphasis placed on comfort in these new covered promenades.

An air vent set into the floor © CAUE de Paris
Near the Hôtel Chopin, a bas-relief by Alexandre Barbieri, a sculptor who worked for the museum from 1955 onwards, stands above the former exit of the Musée Grévin. Depicting several major historical figures, it is one of the few monumental decorative works added to the passage in the 20th century.
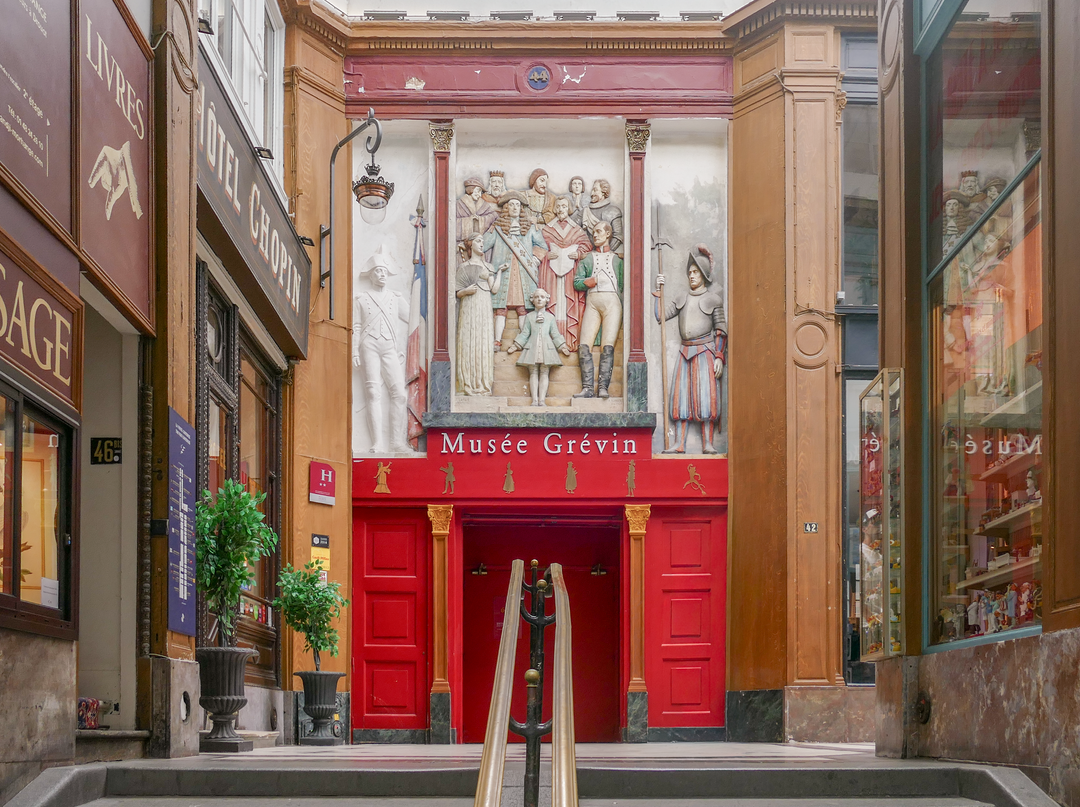
The staircase at the centre of the passage and Barbieri's bas-relief: from top to bottom and left to right, it depicts Louis XI, Charlemagne, Francis I, Joan of Arc, Henry IV, Louis XIV, Richelieu, Joséphine de Beauharnais, Napoleon Bonaparte and Mozart © CAUE de Paris
An arcade brought to life by entertainment
Popular from the moment it opened, the passage soon became home to numerous shops as well as several venues associated with entertainment and the performing arts.

L'Estaminet lyrique, c. 1850 © Ville de Paris / BHVP
In 1848, the Estaminet Lyrique opened, one of Paris's first café-concerts. The dance hall and lively entertainment venue Le Bal Montmartre also opened here, later replaced by a puppet theatre and then by a venue for singing and magic shows. A few years later, the Théâtre Séraphin staged shadow-puppet and silhouette shows here. It was enlarged and became the Théâtre miniature in 1870, then the Petit Casino in 1895, a café-concert that was particularly popular during the Belle Époque.

The façade of the Petit Casino (1895-1948), facing Boulevard Montmartre, photographed before 1901 © Paris Musées / Musée Carnavalet - Histoire de Paris
From L'Astor to the Salle Rossini
In 1950, the former Petit Casino was replaced by L'Astor cinema, a 750-seat venue run by actress Junie Astor. The cinema notably appears in François Truffaut's The 400 Blows, reflecting its place in Parisian cultural life.
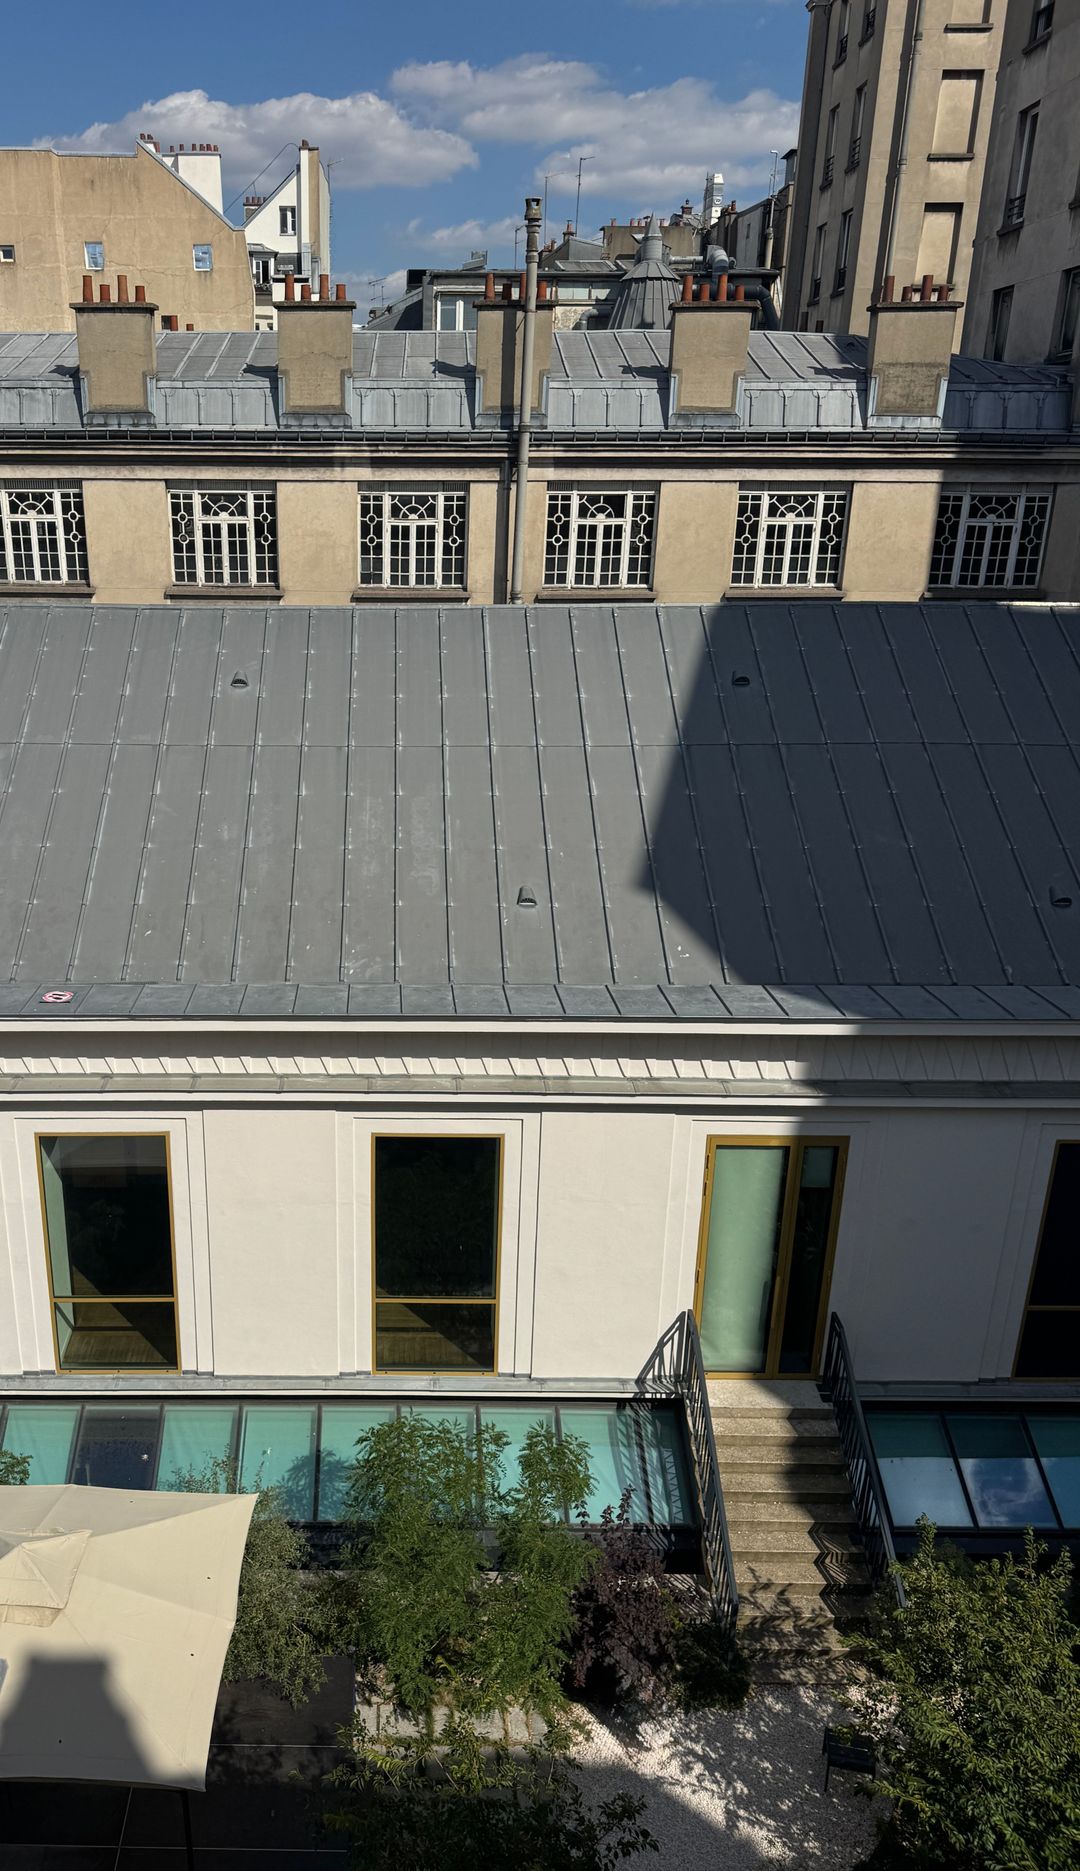
The Salle Rossini (white façade) and Passage Jouffroy (small-paned windows), seen from the town hall © Mairie du 9ᵉ
In the early 1970s, the City of Paris acquired the venue in order to incorporate it into the Hôtel d'Augny, which had become the 9th arrondissement town hall. Architect Jean-Jacques Fernier transformed the venue into a flexible function hall, inaugurated in 1972 as the Salle Rossini, in tribute to the composer who once lived nearby.

View of the Salle Rossini © Mairie du 9ᵉ
The elaborately crafted stage curtain, made from brass by sculptor Pierre Sabatier, is particularly striking. A track, now removed, once allowed it to slide open and closed.

Detail of the brass curtain © Mairie du 9ᵉ
Still in use today, the Salle Rossini hosts concerts, conferences, film screenings and other cultural events organised by the town hall. Access is via the garden behind the town hall.
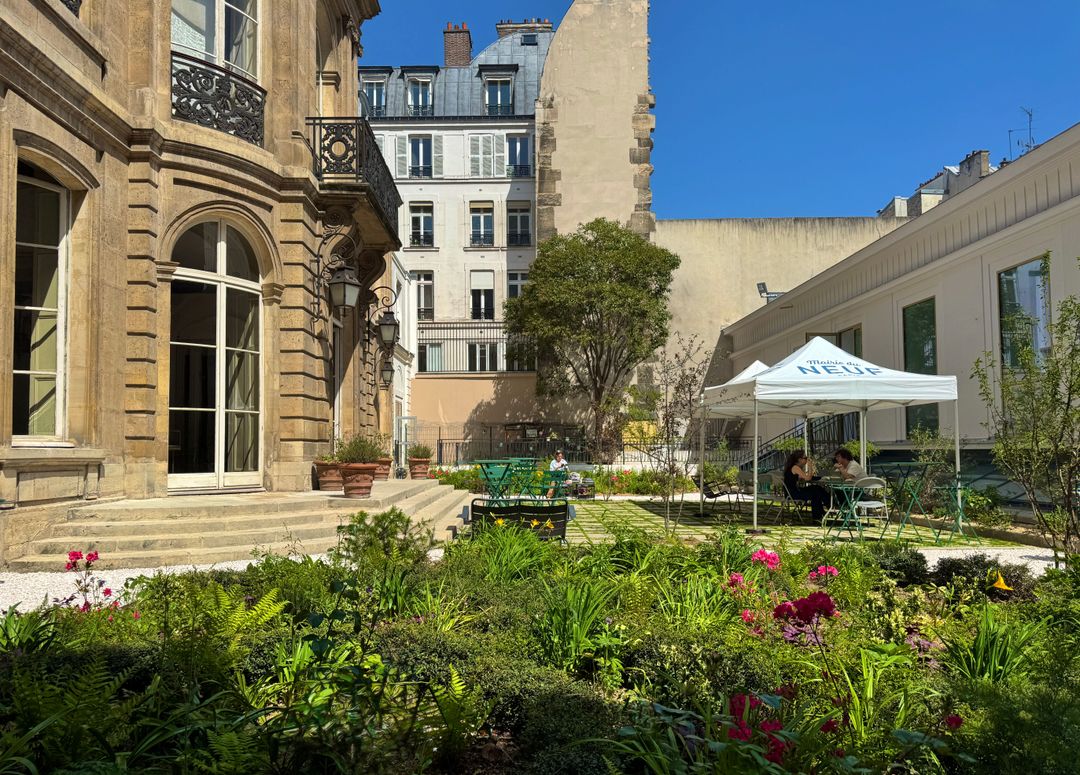
The town hall garden, with the building housing the Aguado Rooms on the left and the Salle Rossini on the right © Mairie du 9ᵉ
The former Golf Drouot

© CAUE de Paris
This address, now occupied by offices and a fast-food outlet, was once home to Golf Drouot, the famous rock club where many French stars first made their name. It was located on the first floor of this imposing stone building. Now closed, the former entrance to the nightclub is marked by a commemorative plaque.
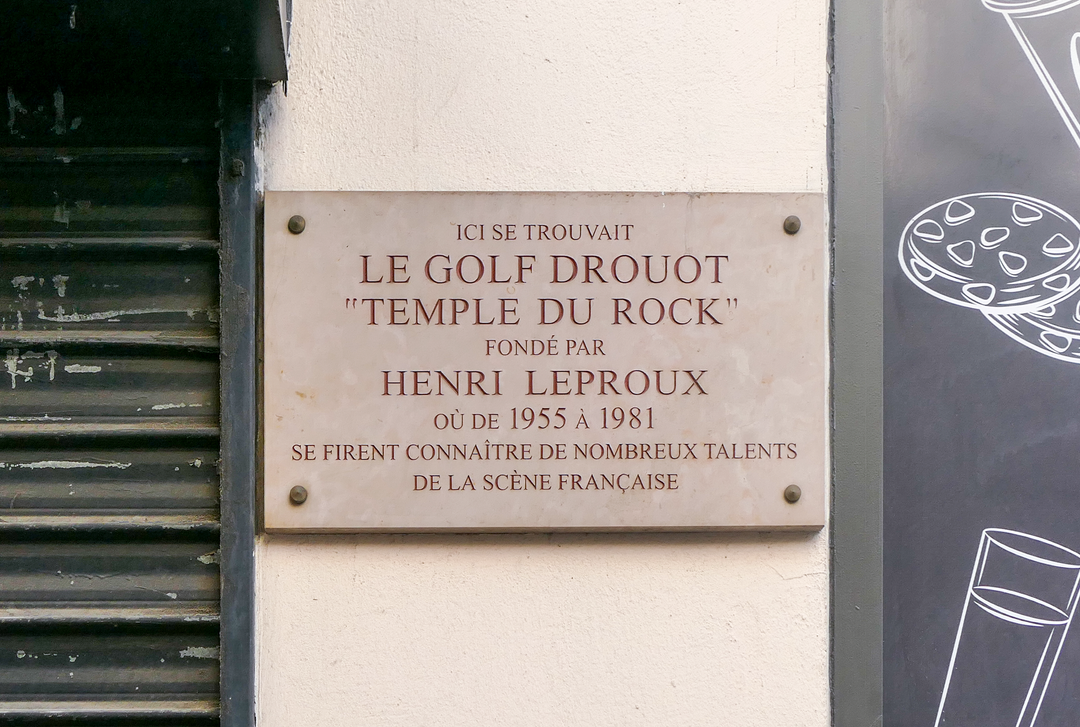
Plaque marking the entrance to Golf Drouot © CAUE de Paris
Henri Blondel, Haussmann's favourite
Built in 1885, the building is designed in a post-Haussmannian style. Freed from the more restrained rules of the Second Empire, façades built during this period became richer and more individual in character. Here, the corner of Boulevard Montmartre and rue Drouot is treated as a rotunda, adorned with finely sculpted decoration, echoed across the rest of the façades, particularly on the upper floors.

The rotunda marking the corner is adorned with sculpted decoration on its uppermost levels © CAUE de Paris
Although the name of its architect, Henri Blondel, is little known to the public today, he played a major role in the transformation of Paris in the 19th century. A close associate of Prefect Haussmann, he was responsible for laying out numerous new streets and constructing many buildings. In all, this architect and developer was responsible for more than 200 projects across Paris (the Bourse de Commerce, the "La Belle Jardinière" department store, now Louis Vuitton's headquarters on Quai de la Mégisserie, and many more).

Portrait of Henri Blondel © gallica.bnf.fr / Bibliothèque nationale de France
From nine-hole courses to a "temple of rock"
In the early 1950s, the rotunda at the corner of the building marked the entrance to the Café d'Angleterre, a brasserie on the ground floor. The first floor housed a miniature golf course. Barman Henri Leproux came up with the idea of installing a jukebox playing American music (Elvis Presley, Jerry Lee Lewis...), to attract young people desperately looking for places to have fun in post-war Paris. In doing so, he changed the venue's fortunes. Admission cost just one franc. People came more to dance than to play golf.

Mini-golf poster © Ville de Paris / BHVP
"Its red sign glows above Boulevard Montmartre, with a neon arrow running along the façade and pointing the way to 2 rue Drouot. Behind a set of double doors, a forty-step staircase rises beside a wall completely covered in mirrors. It leads to a 'first floor' that is actually level with the second. [...] The shape of the main room is complicated by the rounded, turret-like corner [...]."
Extract from: DICALE Bertrand, Golf Drouot: 25 ans de rock en France, Gründ, Paris, 2019, p. 11

The Golf frontage in 1967 © J.-L. Rancurel Photothèque
In 1961, the Golf became Paris's first rock nightclub. The jukebox gradually gave way to young artists performing live. A stage was built over the golf course in 1962 to provide better facilities for the bands performing there.
Renowned for its Friday-night "Tremplin", a talent contest showcasing emerging performers, the Golf Drouot stage welcomed some of the biggest names in French and English-language music (including yé-yé stars Johnny Hallyday and Françoise Hardy, both born and raised in the 9th arrondissement, as well as Eddy Mitchell and Jacques Dutronc, as well as Téléphone, The Who and David Bowie).
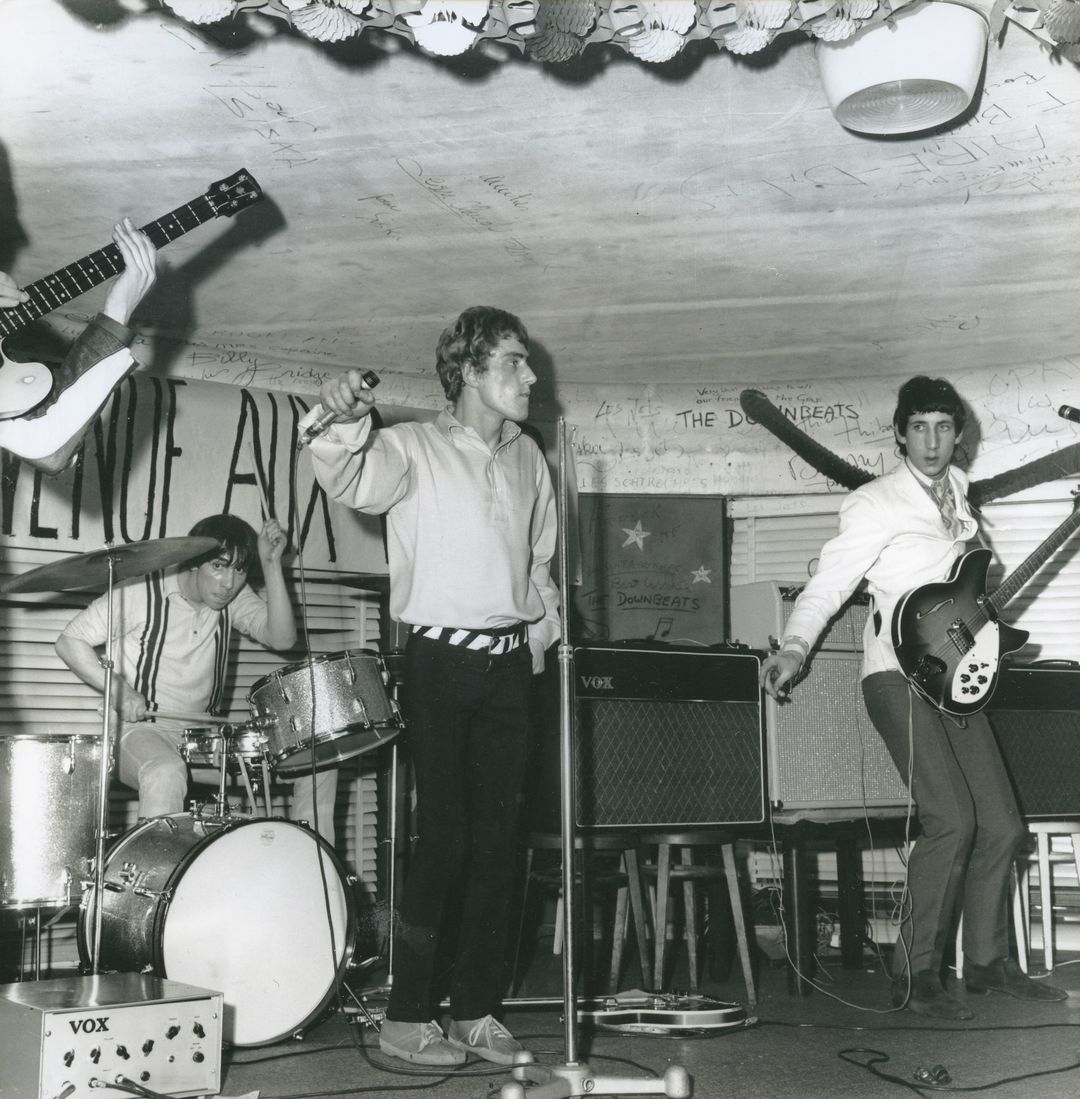
The Who on stage at Golf Drouot, 2 June 1965. Its low ceiling bears witness to the former mini-golf course below © J.-L. Rancurel Photothèque
As live music venues multiplied and hi-fi systems became increasingly widespread, the club was forced to close permanently in 1981 due to an irregularity with its drinks licence. Today, nothing remains of Golf Drouot except the commemorative plaque installed in 2014, recalling this legendary venue of Parisian rock and youth culture.
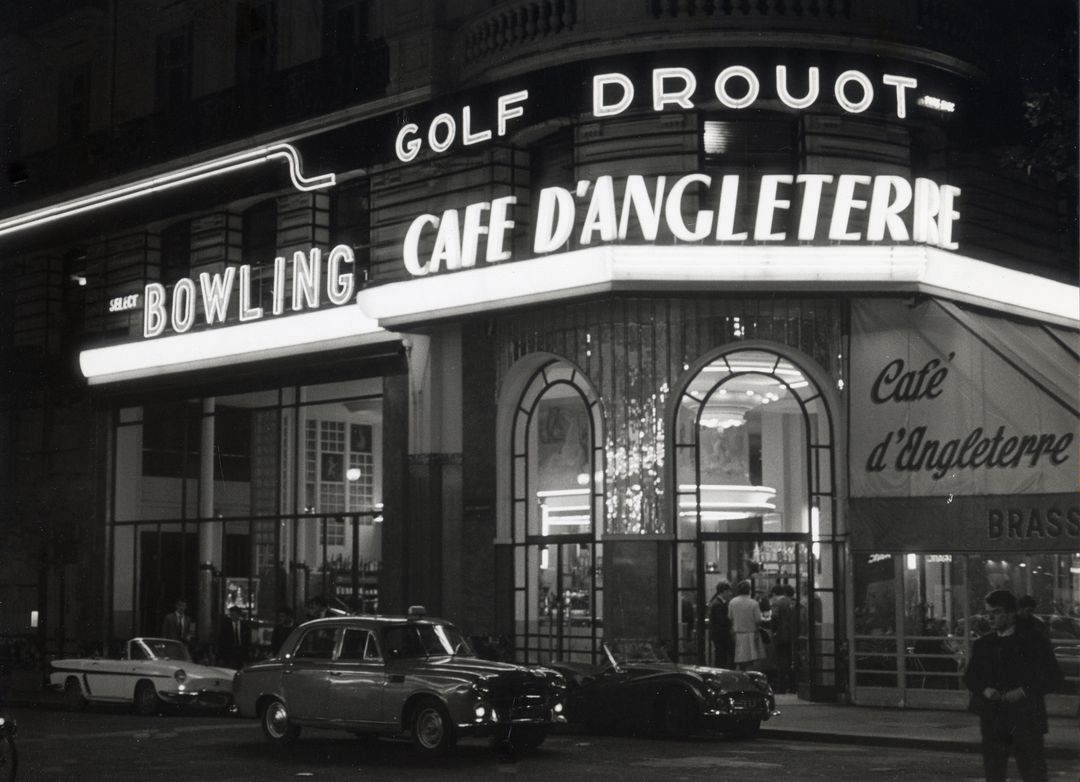
The frontage of the Café d'Angleterre, topped by the neon "Golf Drouot" sign © J.-L. Rancurel Photothèque
⭐ Additional point of interest
On your way to the next stop, don't miss the Hôtel d'Augny, Le Petit Riche and Passage Verdeau. On the map, look out for the stars along your route and tap them for more information about these points of interest.
Hôtel Cromot du Bourg and Cour Cadet

Entrance archway; the sign for the Chevojon industrial art studio still adorns the façade (see below) © CAUE de Paris
Beyond the archway lies one of the neighbourhood's most remarkable private mansions. For nearly three centuries, the Hôtel Cromot du Bourg has had a wide variety of uses - from aristocratic residence and music salons to a photography studio and offices - while retaining much of its 18th-century architecture.

General view of the Hôtel Cromot du Bourg today, with the mansion's main wing on the right © CAUE de Paris
An 18th-century private mansion
Built in 1735, the original house followed the typical layout of an 18th-century Parisian private mansion: a main building extending over three levels was set at right angles to the street.
The building was extended from 1762 onwards for Jules-David Cromot, Baron du Bourg. Architect Jean-François-Thérèse Chalgrin (who would later design the Arc de Triomphe) doubled the size of the main building and created sumptuous salons decorated in the Neoclassical style. The wood panelling, fireplaces, overdoor panels and sculpted decoration remain among the mansion's most important historic features today. The building has been protected as a Historic Monument since 1987.

View of the grand salon and its decoration in 1919 © Charles Lansiaux / DHAAP
The Pleyel salons, at the heart of Parisian musical life
After the Revolution, the mansion ceased to be used as a private residence. Divided between several owners, it was put to a range of sometimes unexpected uses, including as a flour warehouse.
In 1827, piano maker Ignace Pleyel established his workshop and concert salons here. They were inaugurated with their first public concert on 31 January 1830. A few years later, Frédéric Chopin gave his first Paris concert here, before returning to perform with Franz Liszt and other leading musicians. For around a decade, the Hôtel Cromot du Bourg became one of the leading venues on the Parisian music scene.
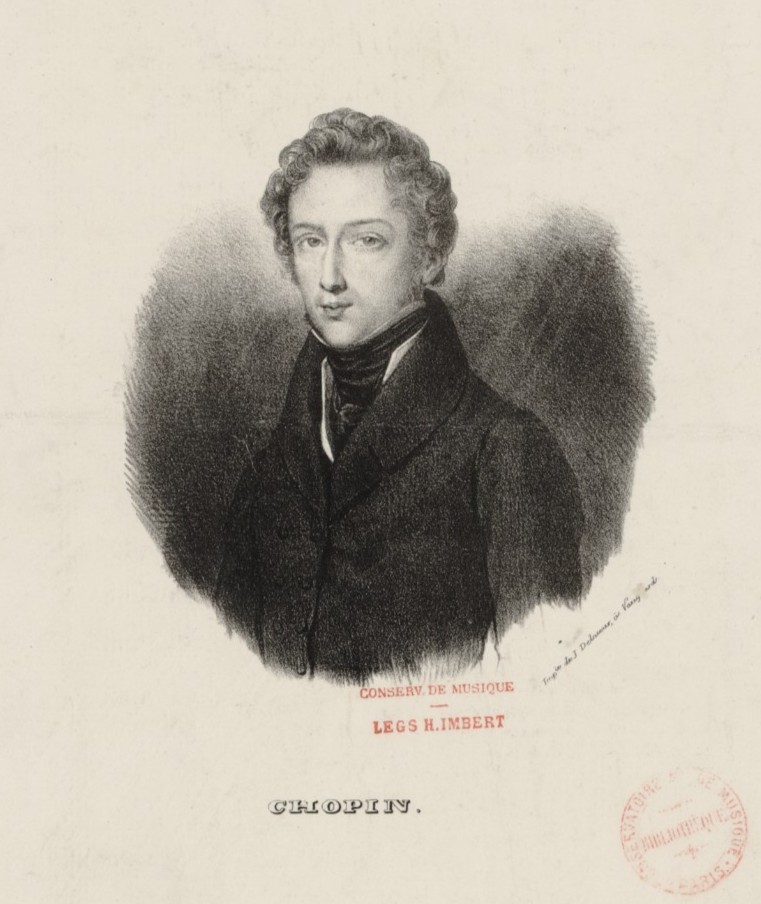
Portrait of Frédéric Chopin in 1835, after Pierre-Roch Vigneron © gallica.bnf.fr / Bibliothèque nationale de France
The changing fortunes of a Parisian mansion
When the Pleyel salons moved to rue de Rochechouart in the late 1830s, the building entered a new chapter, housing a variety of institutions and associations. In 1865, the courtyard wing was extended upwards with a glass-roofed addition. From 1903 onwards, the premises were occupied by the Chevojon industrial art studio, which specialised in photographing notable architectural and urban features.
Later, part of the prestigious Dutuit family's art collection was housed here before being bequeathed to the Petit Palais. The Syndicat des négociants en perles et pierres précieuses (Association of Pearl and Gemstone Dealers) had its headquarters there for much of the 20th century.

Façade of the Halle Jourdain today © CAUE de Paris
Meanwhile, in 1881, a small industrial complex was built at the rear of the site by Frantz Jourdain, future architect of La Samaritaine, for the workers' cooperative Imprimerie nouvelle. It comprises a brick building and a hall (known as the Halle Jourdain), distinguished by its Polonceau-type metal roof structure. Developed in the 19th century, this structural system combines lightness with a wide span, creating a large column-free space particularly well suited to industrial use.

The former printing hall and its metal roof structure today © CAUE de Paris
A restored heritage site dedicated to creativity
A major programme of works carried out between 2015 and 2018 made it possible to restore and redevelop the entire complex.

The renovated salons of the private mansion © CAUE de Paris
The mansion's historic decorative features have been restored, social housing has been created on the upper floors, while the former salons have been given a new creative purpose as the home of a foresight consultancy.

The renovated salons of the private mansion © CAUE de Paris
In the courtyard, the former printing works have also been restored and transformed into a cultural venue for performing artists. A new "Maison d'artistes et de production" provides performing arts professionals with offices, shared spaces and rehearsal studios. Outside working hours, the space also hosts cultural events, rehearsals by students from the municipal conservatoire, and classes in a range of artistic disciplines...
The Cromot du Bourg - Cour Cadet public garden, created in the outer courtyard, opened in 2019. It is now possible to enjoy this remarkable setting, shaped by several centuries of architecture.
➡️ Want to continue exploring?
Extend your walk and discover the route "From Trinité to Blanche: entertainment and the art of living" in the neighbouring district.
Side activities

Access the journey
 Bus
Bus
Petites Écuries (bus route 39)
Paradis (bus route 39)
Hauteville (bus route 32)
Square Montholon (bus routes 26, 32, 43 and 45)
Poissonnière - Bonne Nouvelle (bus route 20)
 Vélib'
Station no. 10005 (Petites Écuries - Faubourg Poissonnière)
Station no. 9113 (Bleue - Trévise)
 Metro
Metro
Poissonnière (line 7)
Bonne Nouvelle (lines 8 and 9)